
Search results for "Avoiding" in Home Design Ideas
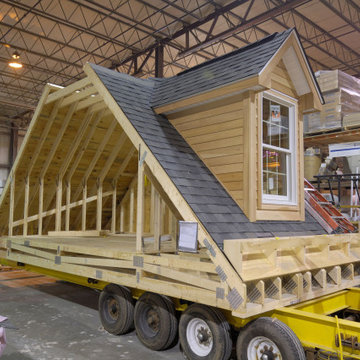
 Fine Home Contracting LLC
When thinking of building a new construction home a modular is one of the better choices. From the quality control of the factory to the avoidance of weather delays and having framing sitting the elements the speed and quality exceeds most builder in Connecticut. We work with you from the fully customized floor plans to design of the finishes and giving you the keys at the very end
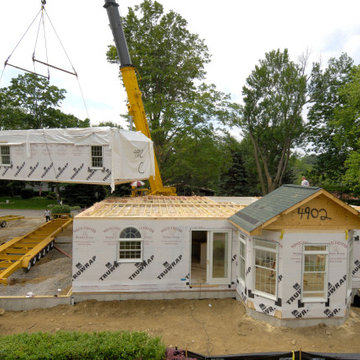 Fine Home Contracting LLC
When thinking of building a new construction home a modular is one of the better choices. From the quality control of the factory to the avoidance of weather delays and having framing sitting the elements the speed and quality exceeds most builder in Connecticut. We work with you from the fully customized floor plans to design of the finishes and giving you the keys at the very end
 3D Furniture Modeling Studio
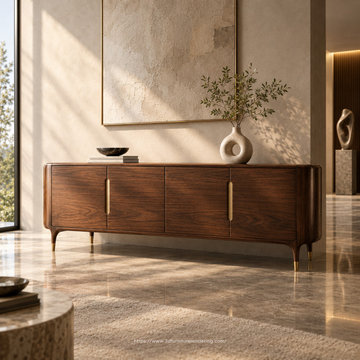
Blue Ribbon 3D's 3D Furniture Rendering Services ensure consistent color and material accuracy across an entire furniture catalog, avoiding the subtle mismatches that come from separate physical photoshoots over time. With 14+ years of experience and 1,500+ completed projects, this approach helps furniture brands and homeowners see accurate, reliable product imagery.
Find the right local pro for your project
 Fine Home Contracting LLC
When thinking of building a new construction home a modular is one of the better choices. From the quality control of the factory to the avoidance of weather delays and having framing sitting the elements the speed and quality exceeds most builder in Connecticut. We work with you from the fully customized floor plans to design of the finishes and giving you the keys at the very end
 Fine Home Contracting LLC
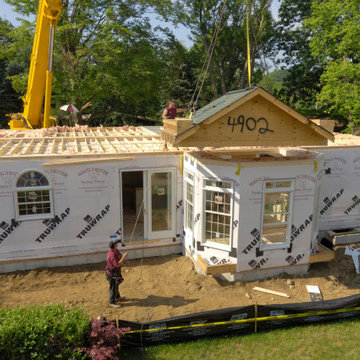
When thinking of building a new construction home a modular is one of the better choices. From the quality control of the factory to the avoidance of weather delays and having framing sitting the elements the speed and quality exceeds most builder in Connecticut. We work with you from the fully customized floor plans to design of the finishes and giving you the keys at the very end
 Husk Home Builders
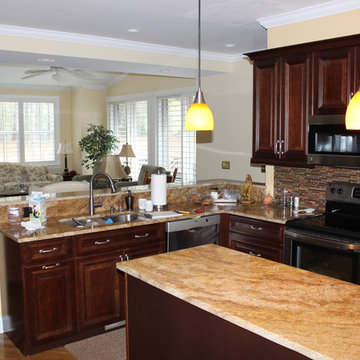
White cabinets wall oven wall removed, that section is now the sink with knee wall. Hardwood was installed at 45 degree to existing flooring to give a unique look and avoid trying to match existing flooring. Trusses bearing on exterior walls allow for no interior bearing once wall is removed. This project took right at 6 weeks. We then moved into remodeling the master bath.


 Studio Dearborn
Grey stained cabinetry compliments the white perimeter cabinetry and carerra countertops. Cement backsplash in "Nantes" pattern by Original Mission Tile in soft grey and white add flair to the muted palette. Kitchen design and custom cabinetry by Sarah Robertson of Studio Dearborn. Refrigerator by LIebherr. Cooktop by Wolf. Bosch dishwasher. Farmhouse sink by Blanco. Cabinetry pulls by Jeffrey Alexander Belcastle collection. Photo credit: c 2014 Sarah Robertson

 DesRosiers Architects
Jim Haefner Photography
Bedroom - contemporary carpeted and gray floor bedroom idea in Detroit with gray walls
Bedroom - contemporary carpeted and gray floor bedroom idea in Detroit with gray walls

 McCutcheon Construction Inc.
The new bathroom has clean lines and a recessed U-track for shower glass door panels to sit in epoxy grout for hygienic purposes. The custom medicine cabinet has unique hinges to make it operational. Sinks and shower drains feed grey water system for subsurface irrigation of lawns. Radiant heating is in the flooring throughout the house. All plumbing valves and faucets were custom made to avoid lead.
Project designer: Sherry Williamson
Architect: Andrew Mann Architecture
Landscape Architect: Scott Lewis Landscape Architecture
David Wakely Photography


 Spray-Net Vancouver
BEFORE photo.
Cost-effectively update the look of your kitchen by refinishing your cabinets with Spray-Net!
To provide you with superior durability and a flawless finish, we formulated a polyurethane paint for kitchen cabinets that combines the best of all worlds: the adhesion of a soft alkyd, the flexibility of a urethane and the hardness of a polyurethane. This makes our coating flexible enough to avoid cracking, hard enough to avoid chipping, smooth enough to easily wash and tough enough to block stains. All this in a low-toxicity, water-based formulation that conforms to Kitchen Cabinet Manufacturers’ Association (KMCA) standards.
Our paint for kitchen cabinets is specially formulated for: laminate, melamine, thermofoil/plastic and wood kitchen cabinets.
Give us a call today to book your free in-home consultation!
(604) 260-4525
 Accent Woodworking Inc.
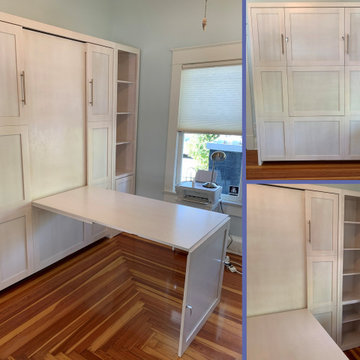
Shaker Queen Murphy Wall Bed with Hidden Fold Down Panel Desk, 9 Shaker Panels and Side Pier Cabinet shown in Whitewash on Maple
- Flip Down Leg with 2 Nickel Bar Handles
- 66"w x 87"h x 17"d
- 8" NOTCH FOR BASEBOARDS-FITS UP TO 10" THICK MATTRESS TO AVOID RUBBING
-Hidden Fold Down Panel Desk on Wall Bed-Top and Center Panels of Wall Bed Folds Down to a Desk - 30"w x 56"L x 30"h
-Fits Up to 10" Thick Mattress to Avoid Rubbing
-Shaker Wall Bed Pier with Shaker Door on Bottom, Open Above, Flat Trim and 3" Flat Base (4 adjustable shelves) - 19"w x 87”h x 17”d Same Height and Depth as Queen Bed
-Queen Mattress - Sleep EZ II (Medium to Soft-Lower Coil Count, Lower Spring)
-Champagne Bronze Pulls
-Soft Close Door

 Best Practice Architecture
Mark Woods
Inspiration for a small contemporary gray wood exterior home remodel in Seattle with a hip roof
Inspiration for a small contemporary gray wood exterior home remodel in Seattle with a hip roof

 AG&M Raleigh (Architectural Granite & Marble)
Inspiration for a large transitional eat-in kitchen remodel in Raleigh with an undermount sink, flat-panel cabinets, gray cabinets, stone slab backsplash, an island, granite countertops and stainless steel appliances


 Heather Banks
Photo: Heather Banks © 2015 Houzz
Design: Brandi Hines
Minimalist bathroom photo in Austin
Minimalist bathroom photo in Austin

 Riptide Builders, LLC
Digital Wunderland
Powder room - small traditional beige tile porcelain tile powder room idea with furniture-like cabinets, dark wood cabinets, a one-piece toilet, beige walls, an undermount sink and marble countertops
Powder room - small traditional beige tile porcelain tile powder room idea with furniture-like cabinets, dark wood cabinets, a one-piece toilet, beige walls, an undermount sink and marble countertops

 Urban Trend Builders LLC
Inspiration for a mid-sized modern white tile and ceramic tile single-sink and wood-look tile floor alcove bathtub remodel in Phoenix

 Lochwood-Lozier Custom Homes
Michael Wamsley
Example of a mid-sized transitional porcelain tile and gray floor mudroom design in Seattle with white walls
Example of a mid-sized transitional porcelain tile and gray floor mudroom design in Seattle with white walls
199