
Search results for "Avoiding" in Home Design Ideas

 Jeffery M Wolf General Contractor, Inc.
This is a view of the loggia that was added to the rear of the home. In order to preserve the oak tree, the loggia structure was elevated above the ground on heilical piles at each corner. The structure has a raised floor system to avoid damage to the tree roots. The room in the foreground is the bump-out that creates a nook in the living room and the balcony off the master bedroom upstairs. Photo by Frank Baptie Photography

 Pure Style by Jerry Bussanmas
Custom home built in Urbandale, Iowa
www.yourpurestyle.com
Example of a mid-sized minimalist 3/4 gray tile and ceramic tile medium tone wood floor drop-in bathtub design with flat-panel cabinets, white cabinets, solid surface countertops and white walls
Example of a mid-sized minimalist 3/4 gray tile and ceramic tile medium tone wood floor drop-in bathtub design with flat-panel cabinets, white cabinets, solid surface countertops and white walls

 Jeff King & Company
Paul Dyer Photography
Beach style dark wood floor kitchen photo in San Francisco with recessed-panel cabinets, an island, marble countertops and marble backsplash
Beach style dark wood floor kitchen photo in San Francisco with recessed-panel cabinets, an island, marble countertops and marble backsplash
Find the right local pro for your project

 Four Brothers Design + Build
Design by Fowlkes Studio
Mid-sized elegant enclosed carpeted living room photo in DC Metro with beige walls and no fireplace
Mid-sized elegant enclosed carpeted living room photo in DC Metro with beige walls and no fireplace

 Spray-Net Vancouver
AFTER photo. Beautiful off-white/greige kitchen with navy blue island.
Cost-effectively update the look of your kitchen by refinishing your cabinets with Spray-Net!
To provide you with superior durability and a flawless finish, we formulated a polyurethane paint for kitchen cabinets that combines the best of all worlds: the adhesion of a soft alkyd, the flexibility of a urethane and the hardness of a polyurethane. This makes our coating flexible enough to avoid cracking, hard enough to avoid chipping, smooth enough to easily wash and tough enough to block stains. All this in a low-toxicity, water-based formulation that conforms to Kitchen Cabinet Manufacturers’ Association (KMCA) standards.
Our paint for kitchen cabinets is specially formulated for: laminate, melamine, thermofoil/plastic and wood kitchen cabinets.
Give us a call today to book your free in-home consultation!
(604) 260-4525

 MARK IV Builders, Inc
MARK IV Builders removed a small gazebo and built a new entertainment space adjacent to this Bethesda inground pool. The new outdoor kitchen includes covered seating with an outside television. Flagstone lines the floor in the kitchen and on the patio. The pool deck is travertine. The pergola includes pendant lighting and a firepit.
 HomeTech Renovations, Inc.
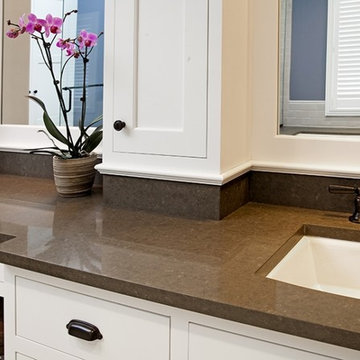
This image boasts some of the finer details that went into the project. To avoid the cabinets simply sitting on the countertop, or elevated above it… We’ve built them up just enough to have the counter backsplash run completely around it to tie into the vanity’s overall seamless design. Applied under each mirror and cabinet between the backsplash is another small molding to accentuate the design and tie it all together!


 Creative Floors
A beautiful combination of the traditional barn look with a contemporary twist through the use of reclaimed wood to set an astonishing contrast in any room.
Photography by Melissa Ann Barrett

 Case Architects & Remodelers
Project Developer Mary Englert
https://www.houzz.com/pro/mjenglert/mary-englert-case-design-remodeling-inc
Designer Scott North
https://www.houzz.com/pro/snorth71/scott-north-case-design-remodeling-inc
Photography by Keiana Photography

 Vanessa Rome Interiors
Inspiration for a mid-sized transitional dark wood floor kitchen/dining room combo remodel in New York with blue walls

 Strandemo & Associates, Inc
Tuscan medium tone wood floor and brown floor bedroom photo in San Diego with white walls

 Allison Ong Shreffler, Architect / AOS Architect
ADDITION & ALTERATION TO DUTCH COLONIAL HOME: Preserving the character of this Dutch Colonial Home while expanding the living space was the key to the success of this design. A great room and eat in kitchen were added at the rear. A wrap around front porch was added to give the home curb appeal without sacrificing the original design.

 Kloud 9 Kitchens
Brian Mikec
Alcove bathtub - mid-sized contemporary master brown tile and porcelain tile porcelain tile alcove bathtub idea in Milwaukee with an undermount sink, flat-panel cabinets, medium tone wood cabinets, granite countertops, a two-piece toilet and beige walls
Alcove bathtub - mid-sized contemporary master brown tile and porcelain tile porcelain tile alcove bathtub idea in Milwaukee with an undermount sink, flat-panel cabinets, medium tone wood cabinets, granite countertops, a two-piece toilet and beige walls
 Greyscale Design
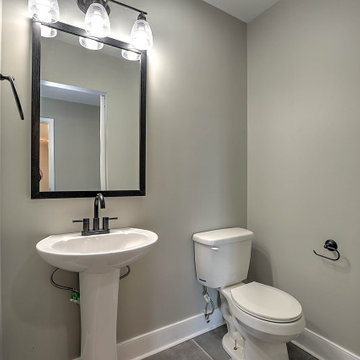
Inspiration for a small transitional porcelain tile and gray floor powder room remodel with a two-piece toilet, gray walls, a pedestal sink and a freestanding vanity

 Elle Peters Design
Photo by Jamie Anholt
Mid-sized transitional galley light wood floor open concept kitchen photo in Calgary with a double-bowl sink, shaker cabinets, blue cabinets, marble countertops, multicolored backsplash, marble backsplash, paneled appliances, an island and multicolored countertops
Mid-sized transitional galley light wood floor open concept kitchen photo in Calgary with a double-bowl sink, shaker cabinets, blue cabinets, marble countertops, multicolored backsplash, marble backsplash, paneled appliances, an island and multicolored countertops

 Coral Pool's
Coral Pool and Spa
Hot tub - large contemporary backyard stamped concrete and custom-shaped natural hot tub idea in San Francisco
Hot tub - large contemporary backyard stamped concrete and custom-shaped natural hot tub idea in San Francisco

 Carolina V. Gentry, RID
Highly edited and livable, this Dallas mid-century residence is both bright and airy. The layered neutrals are brightened with carefully placed pops of color, creating a simultaneously welcoming and relaxing space. The home is a perfect spot for both entertaining large groups and enjoying family time -- exactly what the clients were looking for.

 Crome Architecture
This new 1,700 sf two-story single family residence for a young couple required a minimum of three bedrooms, two bathrooms, packaged to fit unobtrusively in an older low-key residential neighborhood. The house is located on a small non-conforming lot. In order to get the maximum out of this small footprint, we virtually eliminated areas such as hallways to capture as much living space. We made the house feel larger by giving the ground floor higher ceilings, provided ample natural lighting, captured elongated sight lines out of view windows, and used outdoor areas as extended living spaces.
To help the building be a “good neighbor,” we set back the house on the lot to minimize visual volume, creating a friendly, social semi-public front porch. We designed with multiple step-back levels to create an intimacy in scale. The garage is on one level, the main house is on another higher level. The upper floor is set back even further to reduce visual impact.
By designing a single car garage with exterior tandem parking, we minimized the amount of yard space taken up with parking. The landscaping and permeable cobblestone walkway up to the house serves double duty as part of the city required parking space. The final building solution incorporated a variety of significant cost saving features, including a floor plan that made the most of the natural topography of the site and allowed access to utilities’ crawl spaces. We avoided expensive excavation by using slab on grade at the ground floor. Retaining walls also doubled as building walls.

205