
Search results for "Avoiding" in Home Design Ideas

 P [Four]
Transitional dark wood floor eat-in kitchen photo in Baltimore with a single-bowl sink, recessed-panel cabinets, dark wood cabinets, white backsplash, stainless steel appliances, an island and white countertops
 Kleinlighting
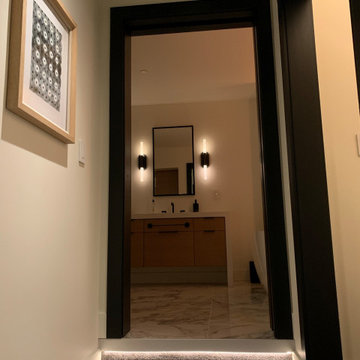
Whenever there is a change in floor elevation, it is good practice to mark the change to avoid accidents. In this case with using a short LED strip under the bullnose extrusion at the edge of the step.

 Elica Americas Range Hoods
The goal of this project was to create a flowing atmosphere but with a strong personality, avoiding the limitations of the characteristic box of walls of the house containers. Elica's OM range hood helped to provide a strong and elegant personality to the space.
A captivating sensation, where the sigth of the space does not find any perceptive obstacle, a sort of open space without being a loft, an ideal room for living and working that has its basis on design but it is also comfortable and functional
Find the right local pro for your project

 Cadence Custom Cabinetry, Inc.
Eat-in kitchen - large transitional l-shaped dark wood floor eat-in kitchen idea with a farmhouse sink, white cabinets, blue backsplash, stainless steel appliances, an island, recessed-panel cabinets, granite countertops and subway tile backsplash

 Halliday Architects
This 3-story beach home has a covered front porch with lots of windows and wooden garage and front entry doors.
Inspiration for a mid-sized coastal gray three-story wood exterior home remodel in Philadelphia
Inspiration for a mid-sized coastal gray three-story wood exterior home remodel in Philadelphia

 English Stone
Natural Stone Front Entry way steps with wrought iron railings. by English Stone.
Inspiration for a mid-sized timeless front door remodel in Minneapolis
Inspiration for a mid-sized timeless front door remodel in Minneapolis

 Style In Form
We’re getting back in black. Our Noble accent table, now with black marble top, is the ideal end table or decorative accent for smaller spaces. Move it from one room to another with ease, slide it under occasional chairs and sofas or anywhere a little extra space is needed. Looks equally stylish as the home for remote controls or cocktails.
Marble tops are packaged separately to avoid damage during shipping and will not be glued into the base.
 Elica Americas Range Hoods
The goal of this project was to create a flowing atmosphere but with a strong personality, avoiding the limitations of the characteristic box of walls of the house containers. Elica's OM range hood helped to provide a strong and elegant personality to the space.
A captivating sensation, where the sigth of the space does not find any perceptive obstacle, a sort of open space without being a loft, an ideal room for living and working that has its basis on design but it is also comfortable and functional

 Glenview Haus – Custom Doors & Wine Cellars
Don't let your interior doors be written off as some functional piece of hardware. Come to Glenview Haus and make your interior doors just as stunning as the rest of your home. Glenview Haus' Traditional Wood Interior Door Collection ensures that every door stands out with all the elegance and style. Our Traditional wooden doors are finely made by expert artisans and designed with all of your needs in mind.

 Andrea Swan - Swan Architecture
A beautifully boarded stair hall welcomes you into this inspirational modern Cape Cod home. The spacious floor plan includes an expansive kitchen, dining, and living area, complete with a charming butler's pantry and home office.
Photo Credit: Scott Amundson

 Richard's Kitchens + Baths
Tony Frederick
Transitional master beige tile brown floor corner shower photo in Indianapolis with recessed-panel cabinets, gray cabinets, beige walls, an undermount sink, a hinged shower door and white countertops
Transitional master beige tile brown floor corner shower photo in Indianapolis with recessed-panel cabinets, gray cabinets, beige walls, an undermount sink, a hinged shower door and white countertops

 Beyond Beige Interior Design Inc.
Beyond Beige Interior Design | www.beyondbeige.com | Ph: 604-876-3800 | Photography By Bemoved Media | Furniture Purchased From The Living Lab Furniture Co.

 Spray-Net Vancouver
BEFORE photo. Beautiful off-white/greige kitchen with navy blue island.
Cost-effectively update the look of your kitchen by refinishing your cabinets with Spray-Net!
To provide you with superior durability and a flawless finish, we formulated a polyurethane paint for kitchen cabinets that combines the best of all worlds: the adhesion of a soft alkyd, the flexibility of a urethane and the hardness of a polyurethane. This makes our coating flexible enough to avoid cracking, hard enough to avoid chipping, smooth enough to easily wash and tough enough to block stains. All this in a low-toxicity, water-based formulation that conforms to Kitchen Cabinet Manufacturers’ Association (KMCA) standards.
Our paint for kitchen cabinets is specially formulated for: laminate, melamine, thermofoil/plastic and wood kitchen cabinets.
Give us a call today to book your free in-home consultation!
(604) 260-4525

 JWH Design and Cabinetry LLC
A walk-in pantry with pocket door found a perfect spot in this newly created corner.
Kitchen - large contemporary u-shaped light wood floor kitchen idea in New York with an undermount sink, flat-panel cabinets, white cabinets, quartz countertops, white backsplash, subway tile backsplash, stainless steel appliances, an island and gray countertops
Kitchen - large contemporary u-shaped light wood floor kitchen idea in New York with an undermount sink, flat-panel cabinets, white cabinets, quartz countertops, white backsplash, subway tile backsplash, stainless steel appliances, an island and gray countertops
 Colorado Homes & Design
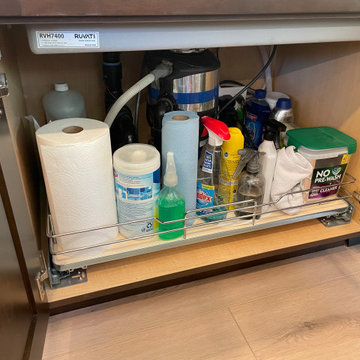
Under sink pull out storage rack. Fits around plumbing that rises out of the floor and avoids the garbage disposal.
Inspiration for a large transitional l-shaped vinyl floor, beige floor and vaulted ceiling open concept kitchen remodel in Denver with a single-bowl sink, shaker cabinets, quartz countertops, gray backsplash, glass sheet backsplash, stainless steel appliances and an island
Inspiration for a large transitional l-shaped vinyl floor, beige floor and vaulted ceiling open concept kitchen remodel in Denver with a single-bowl sink, shaker cabinets, quartz countertops, gray backsplash, glass sheet backsplash, stainless steel appliances and an island
 Factor Design Build
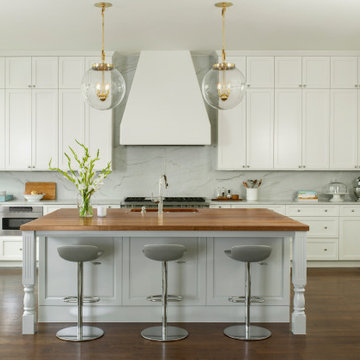
Located in Denver’s Hilltop area, the clients were in need of an updated kitchen and master bathroom. The goal was to brighten the rooms with fresh paints, avoiding wood tones. The clients wanted to keep the cherry wood island top in the kitchen, so it was important to incorporate it into the new kitchen design. The kitchen was designed with custom cabinetry stacked to the ceiling, marble backsplash, and marble countertops using macaubas quartzite. Other features of the kitchen included an updated backsplash with a custom drywall range hood. The master bathroom was completely gutted and updated with hexagon tiles and a freestanding tub.
 GWC Construction & Design
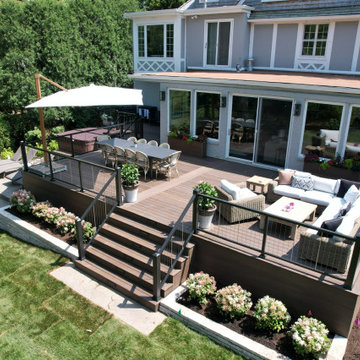
Composite deck with aluminum railings and stamped concrete.
Inspiration for a huge modern backyard ground level deck skirting remodel in Chicago
Inspiration for a huge modern backyard ground level deck skirting remodel in Chicago

 CUSTOM CRAFT - Design Build Remodel
To avoid the unattractive jumble of too many wires and boxes, we included an AV closet in our design. The basement ceiling has speakers embedded in multiple zones which are wired via hidden conduit to the television and music systems in the closet. The systems are controlled remotely. In this way, our clients can watch or listen to different games or music in each zone with a click of a button--without the clutter.

 The Closet Works, Inc.
Risers are a great addition to any kitchen pantry and allow for the labels on items like canned goods to be visible so expiration dates can be checked. In addition, you will avoid purchasing duplicate items at the food store and know what items you have on hand.

 MW Design Workshop
Josiah Zukowski
Staircase - mid-sized modern carpeted straight carpeted staircase idea in Portland with white walls and carpeted risers
Staircase - mid-sized modern carpeted straight carpeted staircase idea in Portland with white walls and carpeted risers
207