
Search results for "Avoiding" in Home Design Ideas

 Shannon Lazic
 Photography
Mid-sized transitional gender-neutral light wood floor nursery photo in Orlando with gray walls
Mid-sized transitional gender-neutral light wood floor nursery photo in Orlando with gray walls


 Last Detail Interior Design
Painted furniture in cream and pale aqua are used to avoid an unsophisticated "matchy" look. The mother of pearl mirror adds soft glamour. The walls are papered in a glowing pearlised cream.
Find the right local pro for your project

 RaK Home Construction
Sunroom - large farmhouse porcelain tile and multicolored floor sunroom idea in Grand Rapids

 Breathe Design Studio
Completed in 2017, this single family home features matte black & brass finishes with hexagon motifs. We selected light oak floors to highlight the natural light throughout the modern home designed by architect Ryan Rodenberg. Joseph Builders were drawn to blue tones so we incorporated it through the navy wallpaper and tile accents to create continuity throughout the home, while also giving this pre-specified home a distinct identity.

 Robert A Harris Architect
Inspiration for a timeless two-story wood exterior home remodel in Orlando with a hip roof

 Action Installations Inc.
Alcove shower - small contemporary master dark wood floor and brown floor alcove shower idea in New York with flat-panel cabinets, light wood cabinets, gray walls, an undermount sink, solid surface countertops and a hinged shower door

 KraftMaster Renovations
Panoramic view of the space - by Julie @ Blackstock Photography
Freestanding bathtub - large traditional master white tile and stone tile marble floor freestanding bathtub idea in New York with an undermount sink, beaded inset cabinets, white cabinets, marble countertops, a two-piece toilet and gray walls
Freestanding bathtub - large traditional master white tile and stone tile marble floor freestanding bathtub idea in New York with an undermount sink, beaded inset cabinets, white cabinets, marble countertops, a two-piece toilet and gray walls

 American Antique Hardwoods
This contemporary barn is the perfect mix of clean lines and colors with a touch of reclaimed materials in each room. The Mixed Species Barn Wood siding adds a rustic appeal to the exterior of this fresh living space. With interior white walls the Barn Wood ceiling makes a statement. Accent pieces are around each corner. Taking our Timbers Veneers to a whole new level, the builder used them as shelving in the kitchen and stair treads leading to the top floor. Tying the mix of brown and gray color tones to each room, this showstopper dinning table is a place for the whole family to gather.
 ONE ELEVEN
We developed a design that fully met the desires of a spacious, airy, light filled home incorporating Universal Design features that blend seamlessly adding beauty to the Minimalist Scandinavian concept.

 Tomecek Studio Architecture
Photography by Raul Garcia
Project by Studio H:T principal in charge Brad Tomecek (now with Tomecek Studio Architecture). This urban infill project juxtaposes a tall, slender curved circulation space against a rectangular living space. The tall curved metal wall was a result of bulk plane restrictions and the need to provide privacy from the public decks of the adjacent three story triplex. This element becomes the focus of the residence both visually and experientially. It acts as sun catcher that brings light down through the house from morning until early afternoon. At night it becomes a glowing, welcoming sail for visitors.
 Mike Schaap Builders
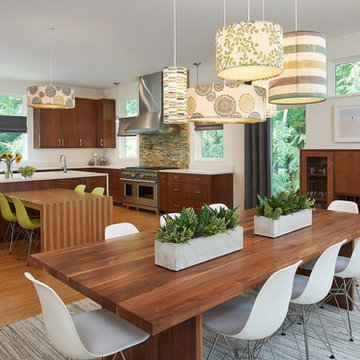
A few playful pops of color alongside streamlined cabinetry and minimal furnishings accomplish the client's wish for a contemporary design that avoids the flatness of being overly modern. This kitchen design balances contemporary and traditional sentiments, while avoiding over designing to one extreme. Clean, white countertops and backsplash complement the warm tones of walnut and zebrawood cabinetry and illustrate how less can truly be more.
Photo credit: Ashley Avila
 Mike Schaap Builders
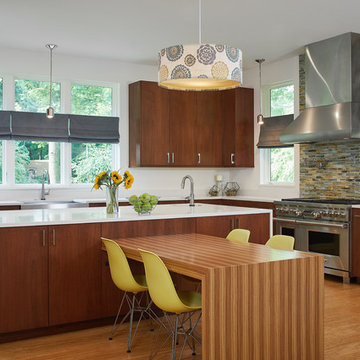
A few playful pops of color alongside streamlined cabinetry and minimal furnishings accomplish the client's wish for a contemporary design that avoids the flatness of being overly modern. This kitchen design balances contemporary and traditional sentiments, while avoiding over designing to one extreme. Clean, white countertops and backsplash complement the warm tones of walnut and zebrawood cabinetry and illustrate how less can truly be more.
Photo credit: Ashley Avila

 Studio McGee
Shop the Look, See the Photo Tour here: https://www.studio-mcgee.com/studioblog/2018/2/26/calabasas-remodel-great-room-reveal?rq=Calabasas%20Remodel
Watch the Webisode: https://www.studio-mcgee.com/studioblog/2018/3/5/calabasas-remodel-great-room-webisode


 Next Design
If you want to avoid some of the brightness from the shiny days - Select the right Horizontal Blinds
Inspiration for a mid-sized contemporary enclosed dark wood floor family room remodel in Miami with a bar, yellow walls, no fireplace and no tv
Inspiration for a mid-sized contemporary enclosed dark wood floor family room remodel in Miami with a bar, yellow walls, no fireplace and no tv


 Progress Street Builders
Front Elevation
Large arts and crafts green one-story mixed siding exterior home photo with a hip roof
Large arts and crafts green one-story mixed siding exterior home photo with a hip roof
 Mike Schaap Builders
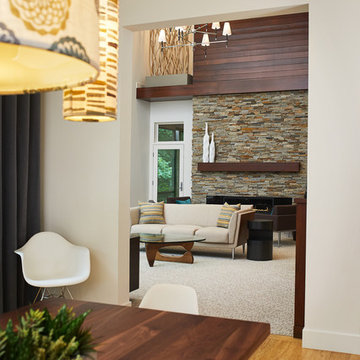
A few playful pops of color alongside streamlined cabinetry and minimal furnishings accomplish the client's wish for a contemporary design that avoids the flatness of being overly modern. This kitchen design balances contemporary and traditional sentiments, while avoiding over designing to one extreme. Clean, white countertops and backsplash complement the warm tones of walnut and zebrawood cabinetry and illustrate how less can truly be more.
Photo credit: Ashley Avila
 Mike Schaap Builders
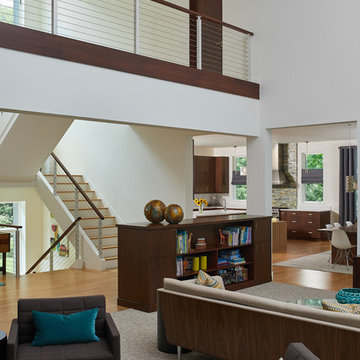
A few playful pops of color alongside streamlined cabinetry and minimal furnishings accomplish the client's wish for a contemporary design that avoids the flatness of being overly modern. This kitchen design balances contemporary and traditional sentiments, while avoiding over designing to one extreme. Clean, white countertops and backsplash complement the warm tones of walnut and zebrawood cabinetry and illustrate how less can truly be more.
Photo credit: Ashley Avila
114