
Search results for "Avoiding" in Home Design Ideas


 InSite Builders & Remodeling
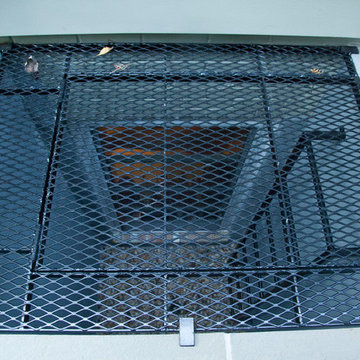
The window opens to the area you see here. The ladder allows someone to climb out safely and the grate provides a safe cover to avoid anyone accidentally falling in the egress.
Find the right local pro for your project
 Lloyd Architects
photo: Mark Weinberg
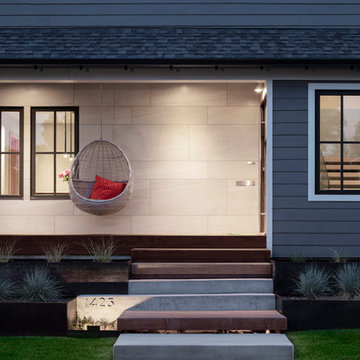
This is an example of a mid-sized contemporary concrete front porch design in Salt Lake City with a roof extension.
This is an example of a mid-sized contemporary concrete front porch design in Salt Lake City with a roof extension.
 Albarran Architects, LLC
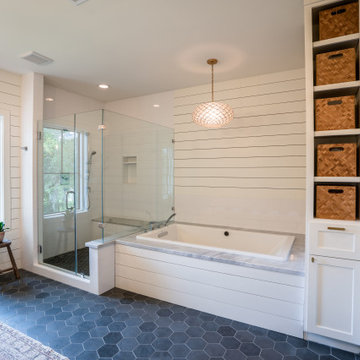
Large master bath with freestanding custom vanity cabinet designed to look like a piece of furniture
Example of a large transitional master white tile and subway tile porcelain tile, gray floor and shiplap wall drop-in bathtub design in Houston with white walls and a hinged shower door
Example of a large transitional master white tile and subway tile porcelain tile, gray floor and shiplap wall drop-in bathtub design in Houston with white walls and a hinged shower door
 Forst Contracting & Development Corp
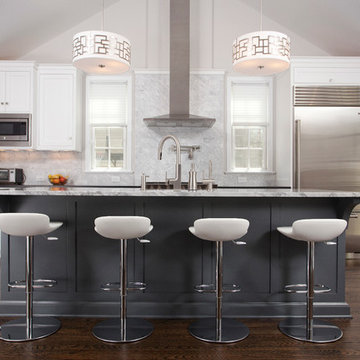
Kitchen - transitional galley dark wood floor kitchen idea in New York with shaker cabinets, white cabinets, gray backsplash, stainless steel appliances and an island
 Mike Schaap Builders
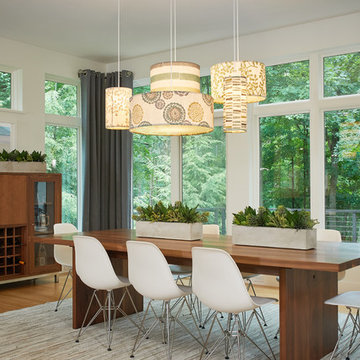
A few playful pops of color alongside streamlined cabinetry and minimal furnishings accomplish the client's wish for a contemporary design that avoids the flatness of being overly modern. This kitchen design balances contemporary and traditional sentiments, while avoiding over designing to one extreme. Clean, white countertops and backsplash complement the warm tones of walnut and zebrawood cabinetry and illustrate how less can truly be more.
Photo credit: Ashley Avila
 Copper Leaf Interior Design Studio
Rick Lee Photography
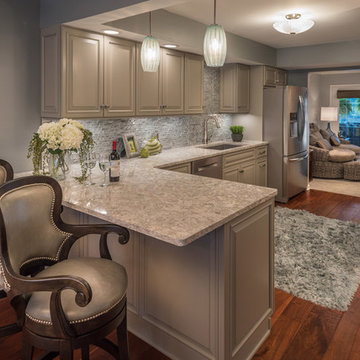
Eat-in kitchen - mid-sized traditional l-shaped medium tone wood floor and brown floor eat-in kitchen idea with an undermount sink, raised-panel cabinets, gray cabinets, granite countertops, gray backsplash, stone tile backsplash, stainless steel appliances and a peninsula
Eat-in kitchen - mid-sized traditional l-shaped medium tone wood floor and brown floor eat-in kitchen idea with an undermount sink, raised-panel cabinets, gray cabinets, granite countertops, gray backsplash, stone tile backsplash, stainless steel appliances and a peninsula
 Stadler &
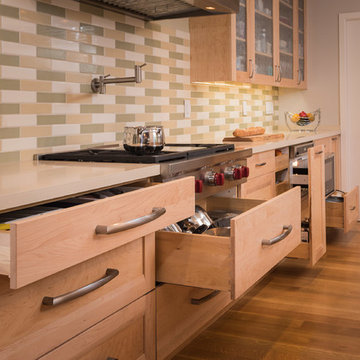
Drawers grant easy access. Pot filler at stove avoids heavy lifting.
Photo credit: George Draper Photography
Trendy open concept kitchen photo in San Francisco with light wood cabinets, granite countertops, multicolored backsplash, ceramic backsplash, stainless steel appliances and an island
Trendy open concept kitchen photo in San Francisco with light wood cabinets, granite countertops, multicolored backsplash, ceramic backsplash, stainless steel appliances and an island


 Faulkner Perrin Custom Homes
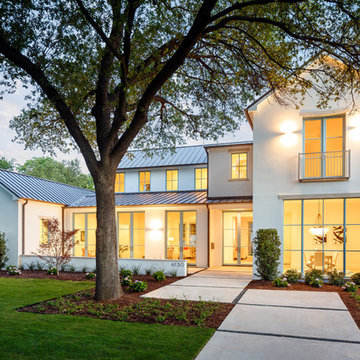
Large contemporary white two-story stucco house exterior idea in Dallas with a metal roof
 Joanna Ianni Designs
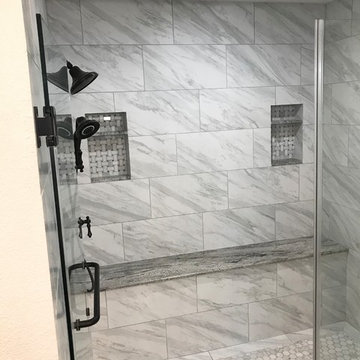
Inspiration for a large transitional master porcelain tile laminate floor and brown floor wet room remodel in Houston with raised-panel cabinets, medium tone wood cabinets, gray walls, an undermount sink, granite countertops, a hinged shower door and gray countertops
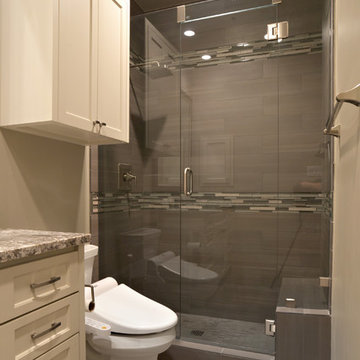
Mid-sized transitional master multicolored tile and matchstick tile alcove shower photo in Dallas with recessed-panel cabinets, beige cabinets, a two-piece toilet, beige walls, an undermount sink and granite countertops
 B. Gordon Builders, Inc.
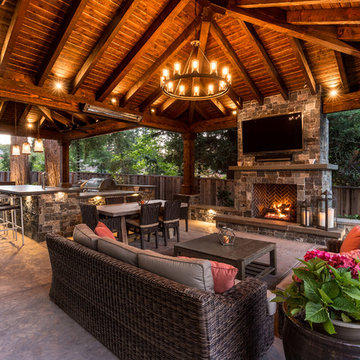
The high ceilings provide great shade and shelter while still giving enough room for air, to truly bask in the outdoors.
Mountain style backyard patio kitchen photo in San Francisco with a pergola
Mountain style backyard patio kitchen photo in San Francisco with a pergola
 THE KING'S MASONS
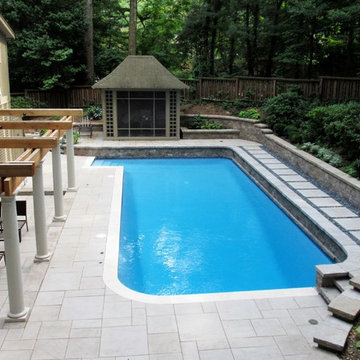
We raised the pool decking on the far side of the pool to avoid tall walls and to incorporate 2 waterfall fountain features on the bond beam wall. We sourced the Mexican black river washed pebbles surrounding the step stones from Jack T Irwin Stone in Rockville MD

 DSLD Land Management Company, Inc.
After putting up the panels the next step is backfilling the pool and pouring the deck. The deck is 4,000 PSI concrete with control joints to avoid cracking in the deck. After putting up the panels the next step is backfilling the pool and pouring the deck. The deck is 4,000 PSI concrete with construction joints to avoid cracking in the deck.
Here we are also trenching for irrigation lines.
 ATD Landscaping
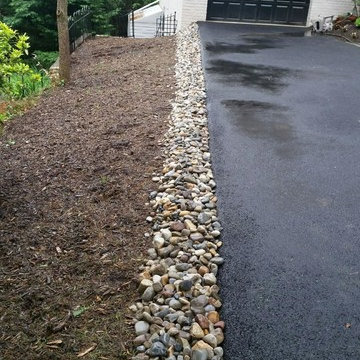
there was an issue at the property with water running off the driveway and washing away the mulch. We added a border of river rock to slow the water down to avoid the mulch from washing away.
 Cummings Architecture + Interiors
Eric Roth
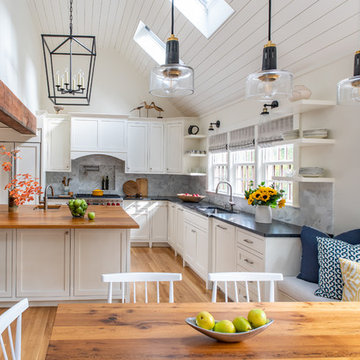
Beach style l-shaped medium tone wood floor, brown floor, shiplap ceiling and vaulted ceiling eat-in kitchen photo in Boston with shaker cabinets, white cabinets, an island, black countertops, an undermount sink, gray backsplash, granite countertops, marble backsplash and paneled appliances
Beach style l-shaped medium tone wood floor, brown floor, shiplap ceiling and vaulted ceiling eat-in kitchen photo in Boston with shaker cabinets, white cabinets, an island, black countertops, an undermount sink, gray backsplash, granite countertops, marble backsplash and paneled appliances
 Timberidge Custom Homes
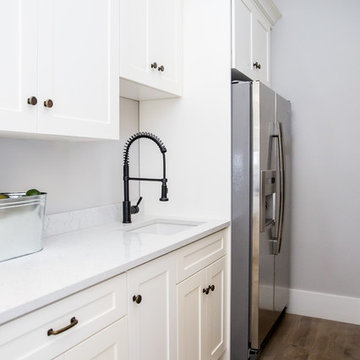
Inspiration for a mid-sized country single-wall medium tone wood floor kitchen remodel in Salt Lake City with an undermount sink, shaker cabinets, white cabinets, quartz countertops and no island
113