
Search results for "Avoiding" in Home Design Ideas
 Clement Walsh Landscape Architect, Inc.
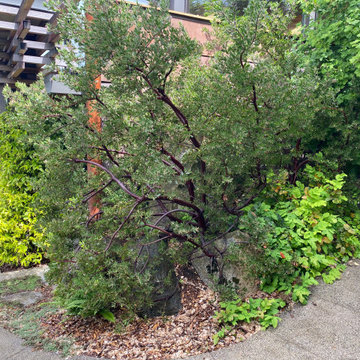
Evergreen Manzanita shrub! Did you know that their evergreen leaves are perpendicular to the sun to avoid moisture loss.

 Custom CADD Inc
Example of a mountain style beige tile beige floor freestanding bathtub design in Toronto with flat-panel cabinets, white cabinets, gray walls, an undermount sink and beige countertops

 Mark Weinberg Photography
Mark Weinberg
Kitchen/dining room combo - contemporary light wood floor kitchen/dining room combo idea in New York with blue walls
Kitchen/dining room combo - contemporary light wood floor kitchen/dining room combo idea in New York with blue walls
Find the right local pro for your project


 Flavin Architects
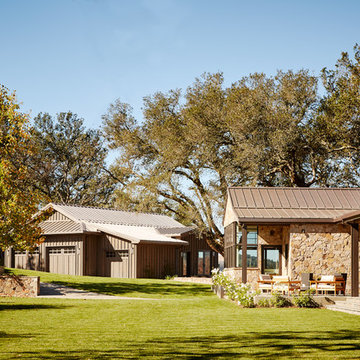
The guesthouse of our Green Mountain Getaway follows the same recipe as the main house. With its soaring roof lines and large windows, it feels equally as integrated into the surrounding landscape.
Photo by: Nat Rea Photography

 Sweetlake Interior Design LLC
Up the ante of your bachelor's retreat (and alternative rooms) aesthetic by adding a meticulously stylised cornice boards. The cornice boards in this house includes (2) different materials, an upholstered wood top molding and absolutely symmetrical handicraft on the curtains. Also, the (4) animal skin wing-backed chairs square measure superbly adorned with nail-heads that are carried throughout the design. This bachelor retreat features a stunning pendant and hand-tufted ottoman table. This house is warm and welcoming and perfect for intimate conversations amongst family and friends for years to come. Please take note - when using cornices, one should decide what proportion return is required. Return is the distance your material hangs away from the wall. Yes, this additionally affects the proportion. Usually, return is 3½ inches. However, larger or taller windows might need a deeper return to avoid the fabric from getting squashed against the wall. An example of a mid-sized transitional formal dining area in Houston, Texas with dark hardwood floors, more, however totally different, large damask wallpaper on the ceiling, (6) custom upholstered striped fabric, scroll back chairs surrounding a gorgeous, glass top dining table, chandelier, artwork and foliage pull this area along for a really elegant, yet masculine space. As for the guest chambers, we carried the inspiration from the bachelor retreat into the space and fabricated (2) more upholstered cornices and custom window treatments, bedding, pillows, upholstered (with nail-heads used in the dining area chairs) headboard, giant damask wallpaper and brown paint. Styling tips: (A) Use nail-heads on furnishings within the alternative rooms to display a reoccurring motif among the house. (B) Use a similar material from one amongst your upholstered furnishing items on the cornice board for visual uniformity. Photo by: Kenny Fenton

 Moose Creek Woodworks Inc.
Example of a small classic galley light wood floor and brown floor open concept kitchen design in Grand Rapids with an undermount sink, shaker cabinets, white cabinets, quartzite countertops, stainless steel appliances and a peninsula

 Corynne Pless
Photo and styling: Corynne Pless © 2013 Houzz
Inspiration for a transitional living room remodel in New York
Inspiration for a transitional living room remodel in New York

 Rosenberg Kolb Architects
Our client came to us with the idea of renovating some of the rooms for their three growing children, twin boys and a girl, in this apartment on Riverside Drive with breath-taking views of the Hudson River. The original bedrooms were crowded with built-in pieces and the boys used to share one room. As their needs are changing as they grow, our clients wanted to renovate their childish bedrooms and give them new bedrooms for each one of them that would still feel ‘updated’ and ‘grown up’ for many more years to come. A previously room used as a Den, was transformed into a bedroom for one of the boys, while the other one kept the original bedroom. Both spaces have similar materials and fabrics, but each has a color scheme that was developed from the kids’ favorite colors, the built-in desk, shelving and platform bed in dark mahogany gives the rooms a more masculine and grown up feel. The girl’s room was a very small and odd space with angled walls; to make the room more square and symmetrical, a new desk with shelves, built-in closet, night-stand and platform bed were installed around the perimeter of the room. This layout allowed for additional space for a reading chair, floor lamp and side table. The color palette for this bedroom was also based on the girl’s favorite colors: purple and green, which were wisely used over a background of cream color used throughout the cabinetry and carpet to avoid feeling overwhelming in the small space. Most of the vertical surfaces in all three rooms were covered in a tackable material so they could display posters and school work, yet the textile wall covering gives the walls a very elegant feel when the posters come off.

 Bullfrog Spas Factory Stores:Ogden-Kaysville-Logan
Hot tub - large traditional backyard rectangular aboveground hot tub idea in Salt Lake City with decking



 Breeze Giannasio Interiors
Meghan Bob Photography
Example of a small transitional light wood floor and multicolored floor enclosed dining room design in Los Angeles with white walls and no fireplace
Example of a small transitional light wood floor and multicolored floor enclosed dining room design in Los Angeles with white walls and no fireplace

 NOIA Interiors
In the galley layout of the kitchen the “work triangle” is kept smooth, avoiding crossing movements when more than one person is working.
The use of the inset handles for the storing units, make the doors look polished by avoiding the use of traditional handles and create a visually continuous surface.

 Anik Pearson Architect, P.C.
The steel doors of this restored historically significant Arts and Crafts townhouse’s family room open onto a rear garden with bluestone pavers, shade-loving plants, and a rear garden trellis wall with cascading water fountain.
Photography by Eric Piasecki


 ALC Interiors
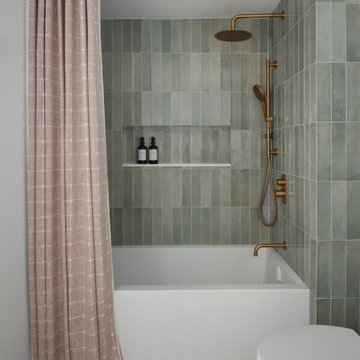
Timeless materials such as soft green tiles, wood cabinetry, warm brass fixtures and black accents were combined with modern functionality to create a calm and spa -like retreat in this main bathroom renovation.
 Mike Schaap Builders
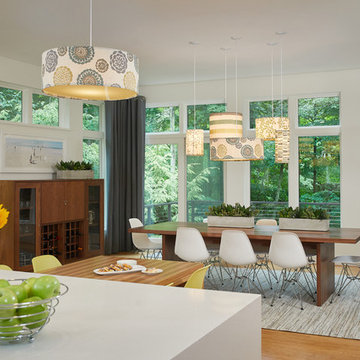
A few playful pops of color alongside streamlined cabinetry and minimal furnishings accomplish the client's wish for a contemporary design that avoids the flatness of being overly modern. This kitchen design balances contemporary and traditional sentiments, while avoiding over designing to one extreme. Clean, white countertops and backsplash complement the warm tones of walnut and zebrawood cabinetry and illustrate how less can truly be more.
Photo credit: Ashley Avila

 Adera Technologies
An open living room with custom mounted HDTV supported by an Adera Technologies home automation system. A centralized media system avoids having unsightly A/V components in the room.
Photo: Marvin Magallanes/Cadet
Home Theater Calgary
Home Automation Calgary
Smart Home Systems Calgary
 Collaborative Interior Design
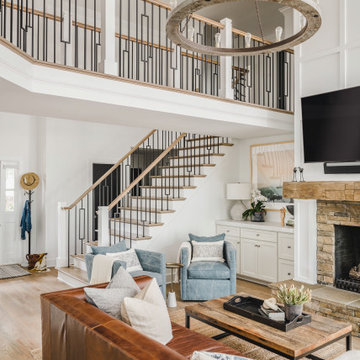
The staircase and catwalk form a large part of the open plan living space. We updated the handrails and spindles with more contemporary square options, transforming the space.
112