
Search results for "Avoiding" in Home Design Ideas

 GW Construction
Example of a mid-sized southwest front yard stone patio design in San Diego with no cover

 Dangler Design
Inspiration for a small contemporary u-shaped medium tone wood floor and brown floor eat-in kitchen remodel in Hawaii with an undermount sink, flat-panel cabinets, beige cabinets, wood countertops, multicolored backsplash, glass tile backsplash, black appliances, a peninsula and brown countertops

 Premier Building and Renovations
This is an example of a mid-sized craftsman screened-in back porch design in Charlotte with a roof extension.
Find the right local pro for your project

 Dennis Raffensperger Architect
Dennis Raffensperger
Inspiration for a country gray two-story wood exterior home remodel in New York with a gambrel roof
Inspiration for a country gray two-story wood exterior home remodel in New York with a gambrel roof

 T. Keith Messick Architect, PLLC
Taggart Cojan Sorensen
Example of a mid-sized minimalist master gray tile and porcelain tile porcelain tile freestanding bathtub design in Houston with a vessel sink, flat-panel cabinets, medium tone wood cabinets, marble countertops, a two-piece toilet and white walls
Example of a mid-sized minimalist master gray tile and porcelain tile porcelain tile freestanding bathtub design in Houston with a vessel sink, flat-panel cabinets, medium tone wood cabinets, marble countertops, a two-piece toilet and white walls
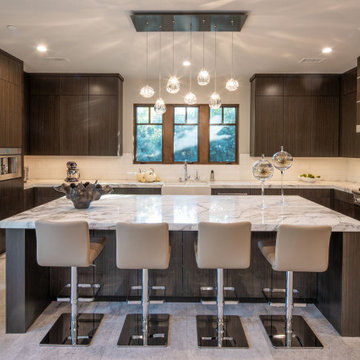
 Feng Xiao Architect
Inspiration for a contemporary u-shaped beige floor open concept kitchen remodel in Los Angeles with a farmhouse sink, flat-panel cabinets, dark wood cabinets, marble countertops, white backsplash, paneled appliances, an island and multicolored countertops

 Paul Davis Architects
This guest room bath counters watery pale blue tones with a deep gray basalt stone floor and whitewashed reclaimed wood casework. A step up into the shower enables the design to avoid the ubiquitous curb. Out of view behind the tiled wall canopy is a massive basalt boulder, available as a perch for moments of repose in a soothing cloud of steam. Use of clear low-iron glass in the frameless shower enclosure panels and door enables the typical emerald tone seen in standard float glass to avoided.
Photo Credit: Undine Prohl


 Van Kirk & Sons Pools and Spas
This amazing infinity-edge pool with sunken seating area, stepping stones, and firebar feature overlooks the Fort Lauderdale intracoastal and is a beautiful spectacle during the evening!

 Wheeler Kearns Architects
Tom Rossiter
Living room - contemporary open concept medium tone wood floor and brown floor living room idea in Chicago with gray walls and a wood stove
Living room - contemporary open concept medium tone wood floor and brown floor living room idea in Chicago with gray walls and a wood stove

 Wideline Windows & Doors
Custom design rake windows showcase your home's architecture and allow you to add more more natural light.
Here in the southern hemisphere, large span windows should ideally be located on the south side of your house to avoid heat penetration from direct sunlight. Double-glazed windows are a great solution to avoid heat gain in the summer months and heat loss during winter.

 Rick & Cindy Black Architects
shiplap walls
Benjamin Moore 'Bavarian Cream'
Dunn Edwards 'Hay Day'
reclaimed pine shelves on steel brackets
John Boos maple butcher block
custom cabinetry

 Douglas Johnson Photography
Talon Architects
Beach style dark wood floor family room photo in San Francisco with white walls, a standard fireplace and a brick fireplace
Beach style dark wood floor family room photo in San Francisco with white walls, a standard fireplace and a brick fireplace

 User
By Thrive Design Group
Example of a large minimalist l-shaped medium tone wood floor and gray floor eat-in kitchen design in Chicago with a single-bowl sink, flat-panel cabinets, white cabinets, quartz countertops, gray backsplash, glass tile backsplash, stainless steel appliances and an island
Example of a large minimalist l-shaped medium tone wood floor and gray floor eat-in kitchen design in Chicago with a single-bowl sink, flat-panel cabinets, white cabinets, quartz countertops, gray backsplash, glass tile backsplash, stainless steel appliances and an island

 ULFBUILT
The simplicity of the shower matches the seamless look of this bathroom. Its straight design maximizes functionality and avoiding clutter, which gives room for relaxation.
Built by ULFBUILT. Contact us today to learn more.

Inspiration for a mid-sized craftsman green three-story concrete fiberboard gable roof remodel in Atlanta


 Inspired By Design, LLC
This childrens bathroom was design for (2) small children. A special epoxy grout was used to avoid mildew and staining.
Example of a mid-sized trendy kids' white tile and ceramic tile ceramic tile alcove bathtub design in Minneapolis with an undermount sink, flat-panel cabinets, medium tone wood cabinets, quartz countertops, a one-piece toilet and blue walls
Example of a mid-sized trendy kids' white tile and ceramic tile ceramic tile alcove bathtub design in Minneapolis with an undermount sink, flat-panel cabinets, medium tone wood cabinets, quartz countertops, a one-piece toilet and blue walls

 RoomService 360
Yannik Valet Stand and Coat Rack is an utterly unusual furnishing solution that offers many stylistic and functional benefits. With a design that's based on an actual job; that of a man's personal attendant responsible for his clothing and appearance, Yannik offers a convenient structure to hang a jacket or a shirt on, preparing for an upcoming workday. Yannik Valet and Coat Stand is made of matte black steel and features a small seat that can be used to put on socks and shoes and is easily personalized with 32 soft leather colors.

 ae design
Amy Bartlam
Example of a small beach style dark wood floor and brown floor bar cart design in Los Angeles with no sink, furniture-like cabinets, medium tone wood cabinets and wood countertops
Example of a small beach style dark wood floor and brown floor bar cart design in Los Angeles with no sink, furniture-like cabinets, medium tone wood cabinets and wood countertops
117