
Search results for "Avoiding" in Home Design Ideas

 Project Guru
Large kitchen remodel transformed the space in keeping with the farmhouse style of the home, adding a large working and seating island with undermount copper sink. A large cabinet bank now links the kitchen and adjoining dining space. Photo: Timothy Manning www.manningmagic.com

 Hex Corp
HexCorp helps inventors and product owners avoid costly mistakes before tooling. We provide design, prototyping, and manufacturing support from concept to production.


Find the right local pro for your project

 Van Metre Homes
Powder room - traditional white tile and subway tile medium tone wood floor and brown floor powder room idea in DC Metro with a two-piece toilet and a pedestal sink

 TD Construction
Mike Curtis
Patio fountain - mid-sized traditional backyard stone patio fountain idea in San Francisco with a roof extension
Patio fountain - mid-sized traditional backyard stone patio fountain idea in San Francisco with a roof extension

 Jennifer M. Ramos
Photo: Jennifer M. Ramos © 2017 Houzz
Example of an eclectic living room design in Austin
Example of an eclectic living room design in Austin

 Tal Goldsmith Fish design studio
Ori Ackerman
Walk-in shower - traditional white tile and subway tile walk-in shower idea in Tel Aviv with recessed-panel cabinets, white cabinets, white walls and white countertops
Walk-in shower - traditional white tile and subway tile walk-in shower idea in Tel Aviv with recessed-panel cabinets, white cabinets, white walls and white countertops

 Robert Miller FAIA Architects
The Council Crest Residence is a renovation and addition to an early 1950s house built for inventor Karl Kurz, whose work included stereoscopic cameras and projectors. Designed by prominent local architect Roscoe Hemenway, the house was built with a traditional ranch exterior and a mid-century modern interior. It became known as “The View-Master House,” alluding to both the inventions of its owner and the dramatic view through the glass entry.
Approached from a small neighborhood park, the home was re-clad maintaining its welcoming scale, with privacy obtained through thoughtful placement of translucent glass, clerestory windows, and a stone screen wall. The original entry was maintained as a glass aperture, a threshold between the quiet residential neighborhood and the dramatic view over the city of Portland and landscape beyond. At the south terrace, an outdoor fireplace is integrated into the stone wall providing a comfortable space for the family and their guests.
Within the existing footprint, the main floor living spaces were completely remodeled. Raised ceilings and new windows create open, light filled spaces. An upper floor was added within the original profile creating a master suite, study, and south facing deck. Space flows freely around a central core while continuous clerestory windows reinforce the sense of openness and expansion as the roof and wall planes extend to the exterior.
Images By: Jeremy Bitterman, Photoraphy Portland OR

 Sentinel Builders
Mid-sized elegant l-shaped ceramic tile eat-in kitchen photo with an undermount sink, recessed-panel cabinets, dark wood cabinets, granite countertops, beige backsplash, ceramic backsplash, stainless steel appliances, beige walls and an island

 Carla Bast Design
Custom wet bar with island featuring rustic wood beams and pendant lighting.
Seated home bar - large country galley vinyl floor and gray floor seated home bar idea in Minneapolis with an undermount sink, shaker cabinets, black cabinets, quartz countertops, white backsplash, subway tile backsplash and white countertops
Seated home bar - large country galley vinyl floor and gray floor seated home bar idea in Minneapolis with an undermount sink, shaker cabinets, black cabinets, quartz countertops, white backsplash, subway tile backsplash and white countertops

 Selle Valley Construction, Inc.
This is the loft style bunk room for our clients two teenage sons. Our clients wanted a space for the kids to be able to hang out as well as host friends during the summer months. The bunk room sleeps 6 and there's even a hidden sliding divider between the 4 full beds and two queens to create two rooms out of one, and the dual sliding barn doors allow a private entrance to each room. The bunk beds are custom made from alder and carry the horizontal slat theme from the rest of the house. The barn doors are made out of reclaimed wood in a patchwork pattern by local artist Rob Payne. Photography by Marie-Dominique Verdier.

 Greystone Kitchens
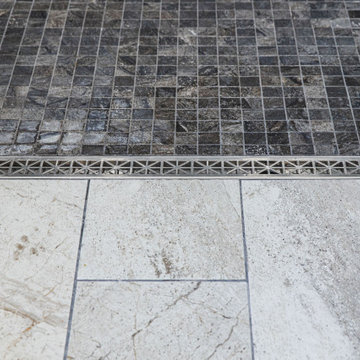
This modern, one of a kind bathroom makes the best of the space small available. The shower itself features the top of the line Delta Trinsic 17 Series hand held shower and the Kohler Watertile flush mounted Rainhead as well as two niche shelves and a grab bar. The shower is set with a zero-entry, flush transition from the main bath and sports a bar drain to avoid under foot pooling with full height glass doors. Outside of the shower, the main attraction is the ultra-modern wall mounted Kohler commode with touchscreen controls and hidden tank. All of the details perfectly fit in this high-contrast but low-stress washroom, it truly is a dream of a small bathroom!
Kim Lindsey Photography

 Dan Nelson, Designs Northwest Architects
Garden next to entry. Photography by Stephen Brousseau.
This is an example of a mid-sized modern drought-tolerant and partial sun side yard mulch garden path in Seattle for summer.
This is an example of a mid-sized modern drought-tolerant and partial sun side yard mulch garden path in Seattle for summer.

 Murphy Maude Interiors
Steve Roberts
Cabinets provided by Kitchens Unlimited
Large transitional master marble floor freestanding bathtub photo with flat-panel cabinets, gray cabinets, white walls, an undermount sink and marble countertops
Large transitional master marble floor freestanding bathtub photo with flat-panel cabinets, gray cabinets, white walls, an undermount sink and marble countertops


 KitchenLab Interiors
Inspiration for a transitional white tile multicolored floor and double-sink bathroom remodel in Chicago with recessed-panel cabinets, medium tone wood cabinets, gray walls, an undermount sink, gray countertops and a built-in vanity


 Lisa Roth Landscape Architect
A large house was constructed on a previous building site with mature shade trees. The trees were preserved through careful grading of the land.
The cliché of foundation bedding was avoided.
116