
Search results for "Avoiding" in Home Design Ideas

 maryannekarren
We mounted raw steel tread plate flush to the ductwork in our basement hallway to avoid losing additional ceiling height to framing and drywall.

 Royal Remodeling & Design
Remodeling your home is a great way to avoid the hassle of moving out and looking for a new place. Some may say that remodeling is a hassle of its own. It could be... That’s why Royal Remodeling & Design is committed to deliver a pleasant and hassle free remodeling experience for you to enjoy.
Call us for your free in-home consultation!

 B Fein Interiors LLC
Large elegant formal and open concept living room photo with beige walls, a standard fireplace, a stone fireplace and no tv
Find the right local pro for your project

 Total Construction Solutions, Inc.
Kitchen - rustic l-shaped painted wood floor kitchen idea in Raleigh with flat-panel cabinets, red cabinets, brown backsplash, stainless steel appliances and an island


 Concept 2 Design
Denice Lachapelle
Mid-sized trendy backyard stone patio kitchen photo in Miami with a pergola
Mid-sized trendy backyard stone patio kitchen photo in Miami with a pergola

 LNB Architecture & Interiors
New screened-in porch and brick patio. The porch connects two levels of interior space with the backyard. The new interior and exterior stairway are cedar wood planks. The corners are rounded to open the steps to circulation and avoid a handrail. The new brick paver patio compliments the stair with an opposing curve while the roof overhang protects the doorway.

 Generations Master Builder
Total reno from old kitchen/ding area. Layout was rewrked to allow for more open concept and more cabinet space. Creative use of adjustable track lighting to avoid expensive rewiring costs.

 Irwin Construction, LLC
Darby Kate Photography
Example of a farmhouse master white tile and ceramic tile ceramic tile and gray floor double shower design in Dallas with shaker cabinets, gray cabinets, gray walls, an undermount sink and granite countertops
Example of a farmhouse master white tile and ceramic tile ceramic tile and gray floor double shower design in Dallas with shaker cabinets, gray cabinets, gray walls, an undermount sink and granite countertops


 Ponciano Design
Freestanding bathtub - large 1950s master white tile porcelain tile and gray floor freestanding bathtub idea in Portland with flat-panel cabinets, medium tone wood cabinets, white walls, an undermount sink and quartzite countertops
 Dreamwork Home Improvements
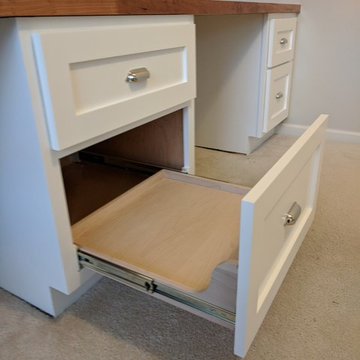
Pull out printer drawer to avoid having a big bulky printer on the desk top
Home design - craftsman home design idea in Philadelphia
Home design - craftsman home design idea in Philadelphia

 Chango
Architecture, Interior Design, Custom Furniture Design & Art Curation by Chango & Co.
Example of a large classic master light wood floor and brown floor bedroom design in New York with beige walls and no fireplace
Example of a large classic master light wood floor and brown floor bedroom design in New York with beige walls and no fireplace

 LeBoeuf Designs
Azul Imperial Quartzite, absolutely stunning. Photo's can't do it justice.
Under mount electrical strip to avoid cuts in granite.
Inspiration for a small transitional l-shaped light wood floor and gray floor wet bar remodel in Charleston with glass-front cabinets, gray cabinets, granite countertops, multicolored backsplash, stone slab backsplash and purple countertops
Inspiration for a small transitional l-shaped light wood floor and gray floor wet bar remodel in Charleston with glass-front cabinets, gray cabinets, granite countertops, multicolored backsplash, stone slab backsplash and purple countertops

 Mezger Homes
Example of a large trendy formal and enclosed dark wood floor and brown floor living room design in Austin with white walls, no fireplace and a wall-mounted tv


 Fantastic Floors
Add the look of rich, natural, dark walnut floors to your traditional living room without the high cost by using Simplese vinyl plank flooring by Shaw Floors in a heathered walnut color. Contrasts brilliantly with light furniture and walls and makes your floors a conversation piece.
In the flooring industry, there’s no shortage of competition. If you’re looking for hardwoods, you’ll find thousands of product options and hundreds of people willing to install them for you. The same goes for tile, carpet, laminate, etc.
At Fantastic Floors, our mission is to provide a quality product, at a competitive price, with a level of service that exceeds our competition. We don’t “sell” floors. We help you find the perfect floors for your family in our design center or bring the showroom to you free of charge. We take the time to listen to your needs and help you select the best flooring option to fit your budget and lifestyle. We can answer any questions you have about how your new floors are engineered and why they make sense for you…all in the comfort of our home or yours.
We work with designers, retail customers, commercial builders, and real estate investors to improve an existing space or create one that is totally new and unique...and we’d love to work with you.

 Double B Design, LLC
Night setting of the front yard spaces.
Photo by Rachel Paul Photography
This is an example of a large modern full sun front yard brick garden path in Austin for spring.
This is an example of a large modern full sun front yard brick garden path in Austin for spring.

 CARNEMARK design + build
To avoid modifying the entire floor plan, the addition was carefully designed, almost fitting the existing house like a missing puzzle piece. The adjoined exterior creates an interesting architectural detail with large-panel, fiber cement siding that echoes the original siding but with a more modern look.
Photography by Anice Hoachlander
 User
Not just every garden has room for such imposing trees. In this case we raised our deck over the roots, in order to avoid damaging them, but we installed irrigation under the deck first. Unlike many California natives, Redwoods love water. Photos- Chris Jacobson, GardenArt Group
139