
Search results for "Avoiding" in Home Design Ideas

 Forest Landscaping
Our customer asked for a space that would allow them to enjoy the great outdoors while avoiding the blazing sun in their west facing backyard. This installation is a combination of natural stone and manufactured pavers melded to bring this beautiful project together. The cedar structure provides a tranquil, shaded retreat by day and an exciting place for entertaining by night. The gas flame fireplace turns on and off with the flip of a switch!
 Archadeck of Raleigh-Durham
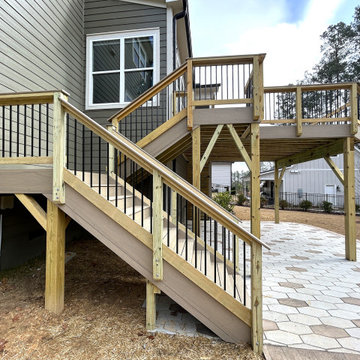
By creating a staircase with a landing, we were able to gain two benefits. First, we keep the stairs close to the house to avoid taking up yard space. Secondly, we are able to land the stairs right on the tile patio that under this 2nd story deck.

 HERR window & door
We worked with this client and their designer to re-hab their post war bungalow into a mid-century gem. We source plygem windows that look amazing.
Inspiration for a mid-sized mid-century modern gray one-story concrete house exterior remodel in Edmonton with a hip roof and a shingle roof
Inspiration for a mid-sized mid-century modern gray one-story concrete house exterior remodel in Edmonton with a hip roof and a shingle roof
Find the right local pro for your project

 User
Vacation lake home designed by The Design Source Unlimited.
Patio - rustic patio idea in St Louis
Patio - rustic patio idea in St Louis

 Sweetwater Homes
Example of a huge transitional l-shaped porcelain tile open concept kitchen design in Salt Lake City with an undermount sink, shaker cabinets, white cabinets, solid surface countertops, blue backsplash, mosaic tile backsplash, stainless steel appliances and an island
 CHRIS STYLIANIDES ARCHITECT
Example of a mid-sized trendy gray three-story concrete flat roof design
Example of a mid-sized trendy gray three-story concrete flat roof design

 Creekstone Designs and Remodeling
Hand made arabesque tiles with crackle finish provide subtle accent and interest to accent wall. The edges are finished metal banding to provide clean finished ends and avoid exposed cut tile edges and grout.

 Sweetwood Custom Cabinets
Open concept kitchen - mid-sized transitional single-wall light wood floor open concept kitchen idea in Boise with an undermount sink, shaker cabinets, white cabinets, solid surface countertops, white backsplash, ceramic backsplash, stainless steel appliances and an island

 Boca Kitchens & Baths
Example of a large minimalist l-shaped porcelain tile eat-in kitchen design in Miami with an undermount sink, flat-panel cabinets, white cabinets, marble countertops, white backsplash, ceramic backsplash, paneled appliances and an island

 Chisel Marble & Granite
An expanded view of the dramatic and stunning master bathroom shower alcove. Calacutta Colorado Marble is bookmatched expertly and framed with a beautiful custom arched marble surround and doorway. To avoid distracting from the beauty of the marble, the traditional shower drain has been replaced with a linear drain.
 The AHA Collective LLC
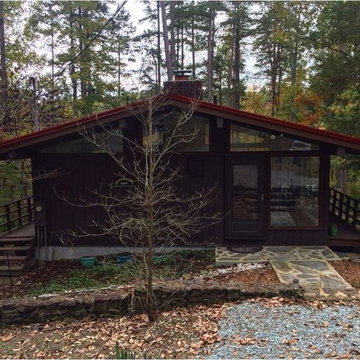
ORIGINAL: Color Schematic: Dark Brown with Red Metal Roof
UPDATE:
-New Paint Color: Dark Gray Hues
-Paint All Siding & Railings the Same Color to Avoid Visual Clutter
-Stain - Exterior Deck boards only
-Strip Paint from Deck Boards on Screened Porch - To continue line of sight from inside and outside spaces
-Paint Metal Roof: Black

 Monarch Kitchen Bath & Home
Increasing storage was just one of the many challenges Monarch faced in the transformation of this small kitchen into a functional, bright open space. Monarch worked with the homeowners to design a kitchen that fits beautifully with their love of mid-century modern pieces and style. Quartz countertops with matching backsplash and white upper cabinets provide the perfect contrast to the walnut veneer cabinetry throughout. With additional storage available in a facing wall of white cabinetry, Monarch was able to incorporate a double oven, built-in microwave and pots-and-pans drawer.

 Teness Herman
Photo: Teness Herman © 2015 Houzz
Home design - eclectic home design idea in Los Angeles
Home design - eclectic home design idea in Los Angeles


 EnviroHomeDesign LLC
Family room - mid-sized traditional open concept dark wood floor family room idea in DC Metro with gray walls, a ribbon fireplace, a wood fireplace surround and a media wall
Family room - mid-sized traditional open concept dark wood floor family room idea in DC Metro with gray walls, a ribbon fireplace, a wood fireplace surround and a media wall

 Quoizel
With a name like Metro, it has to be sophisticated and elegant. A brushed nickel finish and simple details enhance the beauty of this collection. The shades are fabric and feature a silver liner to enhance the amount of light emitted while the etched glass inner shade diffuses the light to avoid glare.

 Nasrallah Architectural Group, Inc.
Example of a huge classic u-shaped medium tone wood floor and brown floor open concept kitchen design in Orlando with a farmhouse sink, raised-panel cabinets, dark wood cabinets, granite countertops, beige backsplash, stone slab backsplash, paneled appliances and an island

 KNOF design
Assen Emilov
Trendy built-in desk light wood floor home office photo in London with gray walls and no fireplace
Trendy built-in desk light wood floor home office photo in London with gray walls and no fireplace

 Lenore Frances Home Interiors
Tim Proctor Photography
Completely updated 1980's bathroom. Shower sink and toilet originally harvest gold. Tub/shower was not replaced, but refinished instead, saving money and avoiding demolition.

 Kitchen Solvers of Orlando
Peg Board Drawer Insert:
Avoid chipping and cracking dishware with our Peg Board Drawer Insert. These systems will securely contain your dinnerware in place as you open and close the drawer. Peg placement can be adjusted to accommodate varying sizes.
The Peg Board drawer organizer features solid 5/8” maple plywood UV coated accompanied with 6” press-in solid wood pegs.
169