
Search results for "Avoiding" in Home Design Ideas


 Kitchen and Bath Studios Inc
Inspiration for a large timeless l-shaped dark wood floor and brown floor open concept kitchen remodel in DC Metro with a farmhouse sink, recessed-panel cabinets, white cabinets, quartz countertops, white backsplash, ceramic backsplash, stainless steel appliances and an island

 Bonnie Brock Landscape Design
This is an example of a contemporary courtyard gravel landscaping in San Francisco.
Find the right local pro for your project

 Studio TJP
Inspiration for a mid-sized craftsman medium tone wood floor and brown floor foyer remodel in Seattle with white walls and a medium wood front door

 All About Home Design
Inspiration for a mid-sized farmhouse 3/4 beige tile and marble tile light wood floor and beige floor walk-in shower remodel in Denver with shaker cabinets, beige cabinets, beige walls, an undermount sink, solid surface countertops, a hinged shower door and white countertops
 Charlie & Co. Design, Ltd
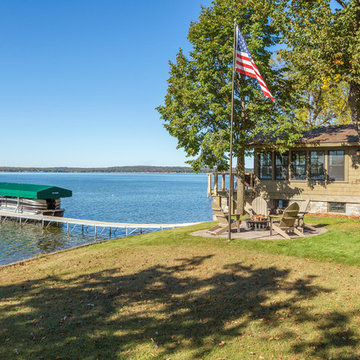
Inspiration for a small rustic one-story wood green home design remodel in Minneapolis
 Lindus Construction/Midwest LeafGuard
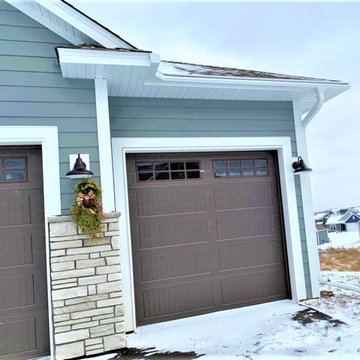
One of the goals of Jon’s new home was to avoid unnecessary maintenance. LeafGuard® Brand Gutters offer built-in clog protection. In the unlikely event that they ever do clog, our gutter experts will fix the problem free of charge. Even more reassuring is that this warranty transfers to the next owner of Jon’s home should he ever choose to sell.
 Gayler Design Build
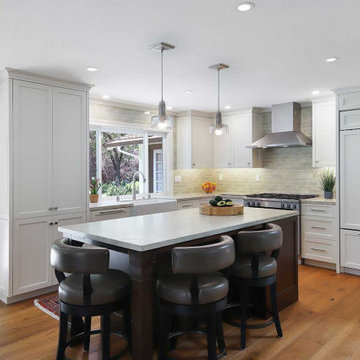
To avoid an all-white kitchen, we combined white perimeter cabinets with a walnut island. Embracing the client’s love for earth tones, we used a variety of materials: Taj Mahal Quartzite countertops in a satin finish and a soft sage porcelain tile backsplash.

 Delaney Interiors, LLC.
Holly Von Lanken Photography
Custom designed end tables. Used remnant from exotic granite on island to create tops. Homeowner loved the "wine stains" naturally found in stone so highlighted in the wine lounge area. Granite tooled from 3 cm to 1 cm to avoid tipping hazard for tables

 Mahu interiors
Dimension: 42" W / 15" D / 84" H
Care: Wipe clean with a soft, dry cloth. Avoid the use of chemicals and household cleaners as they may damage the finish.
Assembly as part of our White Glove Service, this piece will be brought into your home, placed in the room of your choice, fully assembled and all packaging will be removed.
 DSLD Land Management Company, Inc.
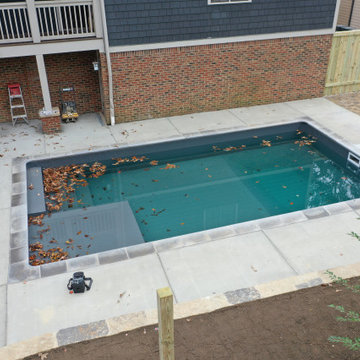
The pool deck is 4,000 PSI concrete poured monolithically with cuts made to avoid any cracks in the deck. The pool coping is Desjoyaux grey imported from france.

 Albee Interior Design
We opted for a downdraft range in lieu of an overhead hood, to avoid blocking the kitchen's views of Saratoga Passage. This required notching out the raised breakfast bar to allow space for the pop-up vent to rise.
 User
Thinking of kitchen remodeling in South San Jose Hills? AAA Kitchen Remodeling is a company that is committed to bring kitchen remodeling within the reach of everyone. By refining our services, reducing overheads and avoiding delays, we have made our prices the most affordable in the industry.
Kitchen Remodeling, South San Jose Hills, CA - http://www.aaakitchenremodeling.com/

 TRUADDITIONS
New bedroom was added under the high vaulted ceiling space over the living room and dining room. Some areas were a little too low for livable space so it was converted to a storage room. Closet doors were economy styles to avoid custom doors as the doors had to be cut shorter since the closet was on the low end of the room. Chris Doering at TRUADDITIONS.

 Mural Envy
The room was very small, so we kept the mural design open to avoid making the space feel even tighter.
Hand painted by Mural Envy. Photo by Toni Miraldi
 Mahu interiors
Dimension: 42" W / 15" D / 84" H
Care: Wipe clean with a soft, dry cloth. Avoid the use of chemicals and household cleaners as they may damage the finish.
Assembly as part of our White Glove Service, this piece will be brought into your home, placed in the room of your choice, fully assembled and all packaging will be removed.
 lglifestyle
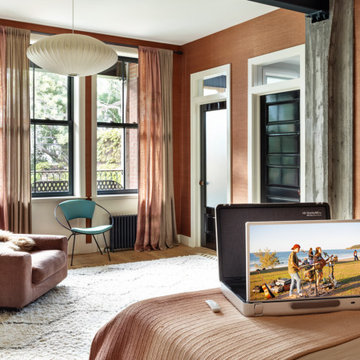
I focused on creating a space that invites the breeze to flow freely. The furniture is carefully arranged to avoid obstructing the windows, allowing air to circulate naturally. I also incorporated soft, flowing curtains to enhance the feeling of openness. The room’s mix of textures—glass cloth wallpaper paired with exposed concrete pillars—adds depth while maintaining a natural, outdoor-like vibe.

 Main Line Design Associates
One of our main tips when completing a renovation (like this bathroom) is to create a budget. Once you have your budget set, create a list with your top priorities for design items. This helps to avoid unnecessary stress and helps you stick to your timeline and budget.


 RDM Architecture
A deck addition that included a covered outdoor kitchen as well as a larger covered seating area. In order to avoid blocking all the natural light from the living room and kitchen, a pair of large skylights were incorporated into the roof of the seating area and the roof over the outdoor kitchen is made of Polygal, a cellular polycarbonate.
Photo: Hurst Construction
173