
Search results for "Avoiding" in Home Design Ideas

 Susan Jablon
Kitchen pantry - small modern single-wall kitchen pantry idea in New York with white cabinets, quartz countertops, metallic backsplash, glass tile backsplash and stainless steel appliances


 Baxter Builders
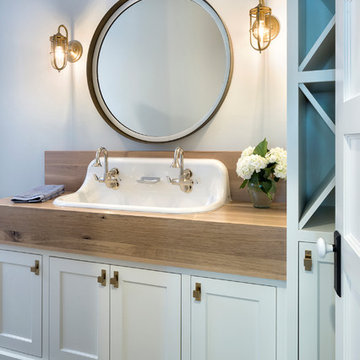
Careful planning was executed to allow the crown molding to run straight across the built in mirror and boutique cabinet all while avoiding the clipped ceiling at the end of the room. The vanity lighting - dimmable LEDs - are flush and allow a good dismemberment of light while using the mirror.
Find the right local pro for your project

 Forest Landscaping
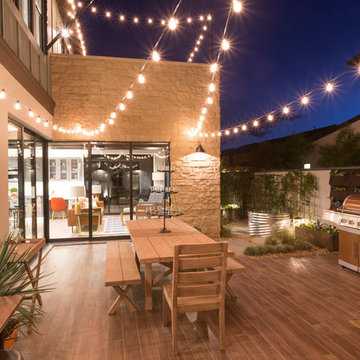
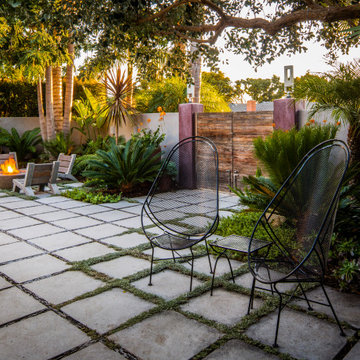
Our customer asked for a space that would allow them to enjoy the great outdoors while avoiding the blazing sun in their west facing backyard. This installation is a combination of natural stone and manufactured pavers melded to bring this beautiful project together. The cedar structure provides a tranquil, shaded retreat by day and an exciting place for entertaining by night. The gas flame fireplace turns on and off with the flip of a switch!

 Roderick Wolfson
Crisp, well thought out detailing makes a difference especially in a simple, economical space. Pinemar, the general contractor worked to see that the details came out well. Step lights are a great solution to avoid creating the need to change light bulbs over a flight of stairs. Photo by Michael Geagan Photography

 The Muir Showrooms
When lighting the interior of a cabinet with glass doors, we always recommend glass shelves to avoid unsightly shadows.
Example of a small transitional l-shaped porcelain tile and gray floor eat-in kitchen design in Boston with an undermount sink, shaker cabinets, white cabinets, granite countertops, blue backsplash, glass tile backsplash, stainless steel appliances, an island and multicolored countertops
Example of a small transitional l-shaped porcelain tile and gray floor eat-in kitchen design in Boston with an undermount sink, shaker cabinets, white cabinets, granite countertops, blue backsplash, glass tile backsplash, stainless steel appliances, an island and multicolored countertops

 Mahu interiors
Dimension: 42" W / 15" D / 84" H
Care: Wipe clean with a soft, dry cloth. Avoid the use of chemicals and household cleaners as they may damage the finish.
Assembly as part of our White Glove Service, this piece will be brought into your home, placed in the room of your choice, fully assembled and all packaging will be removed.
 Jarrett Design
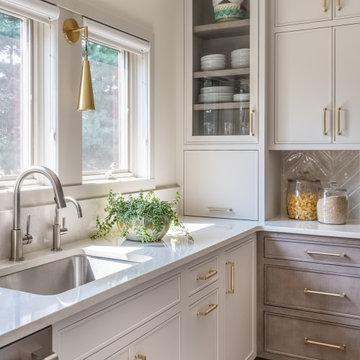
Mid-sized transitional l-shaped dark wood floor and brown floor eat-in kitchen photo in Philadelphia with an undermount sink, flat-panel cabinets, beige cabinets, quartz countertops, beige backsplash, ceramic backsplash, stainless steel appliances, an island and white countertops
 Spaces By Juliana Linssen, Inc.
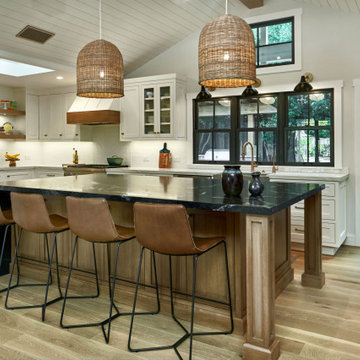
Open concept kitchen - large cottage u-shaped light wood floor, gray floor, vaulted ceiling and shiplap ceiling open concept kitchen idea in San Francisco with a farmhouse sink, beaded inset cabinets, white cabinets, quartzite countertops, white backsplash, ceramic backsplash, an island, white countertops and stainless steel appliances

 Neumann Lewis Buchanan Architects
photo: Walter Smalling
Inspiration for a timeless exterior home remodel in DC Metro
Inspiration for a timeless exterior home remodel in DC Metro

 R3BUILD Construction Services, LLC
Open concept kitchen - huge transitional u-shaped porcelain tile and beige floor open concept kitchen idea in Houston with an undermount sink, shaker cabinets, white cabinets, granite countertops, white backsplash, stone tile backsplash, stainless steel appliances, an island and brown countertops
 DSLD Land Management Company, Inc.
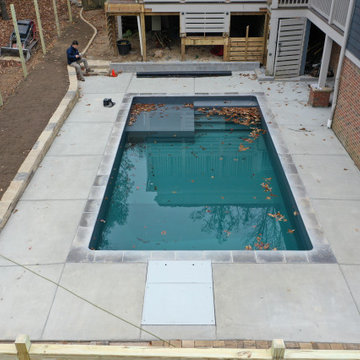
The pool deck is 4,000 PSI concrete poured monolithically with cuts made to avoid any cracks in the deck. The pool coping is Desjoyaux grey imported from france.

 Thunder Hill Design
In order to preserve all-season view of open lawn, avoid view of pool with winter cover and maximize use of level lawn, pool was placed in otherwise unusable slope, creating easy access, yet intimate sunken pool room
Design: TH, gail bishop
Installation: Willowbrook, Nick Nelson

 ACR Construction
Example of a mid-sized trendy master ceramic tile, beige tile and gray tile ceramic tile alcove shower design with quartzite countertops, shaker cabinets, gray cabinets, a two-piece toilet, gray walls and an undermount sink

 User
In order to avoid having safety railings around the deck, we added a mid-level vegetable garden halfway between the playing field and the deck. Photos-Chris Jacobson, GardenArt Group


 36th Avenue Design Build
Small minimalist 3/4 black and white tile and ceramic tile ceramic tile walk-in shower photo in Seattle with flat-panel cabinets, white cabinets, a two-piece toilet, white walls, an undermount sink and quartz countertops


 Mr. Goodbrush Painting Co. Inc.
Example of a large ornate purple two-story mixed siding gable roof design with a shingle roof

172