
Search results for "Avoiding" in Home Design Ideas

 Mahu interiors
Dimension: 42" W / 15" D / 84" H
Care: Wipe clean with a soft, dry cloth. Avoid the use of chemicals and household cleaners as they may damage the finish.
Assembly as part of our White Glove Service, this piece will be brought into your home, placed in the room of your choice, fully assembled and all packaging will be removed.
 Sylvestre Remodeling & Design
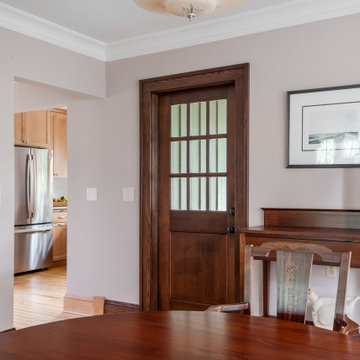
What was once a window is now a doorway leading to the new back deck. To avoid losing natural light, we chose a time-appropriate glass-paneled door that feels true to the home’s era while brightening the space. Inside, we also widened the opening between the kitchen and dining room to create a stronger connection and improve circulation between the two spaces.

 Gomez Granite Countertops
Example of a mid-sized classic u-shaped medium tone wood floor and brown floor enclosed kitchen design in Grand Rapids with a double-bowl sink, shaker cabinets, light wood cabinets, granite countertops, white backsplash, subway tile backsplash and stainless steel appliances
Find the right local pro for your project


 Rosenberg Kolb Architects
Our client came to us with the idea of renovating some of the rooms for their three growing children, twin boys and a girl, in this apartment on Riverside Drive with breath-taking views of the Hudson River. The original bedrooms were crowded with built-in pieces and the boys used to share one room. As their needs are changing as they grow, our clients wanted to renovate their childish bedrooms and give them new bedrooms for each one of them that would still feel ‘updated’ and ‘grown up’ for many more years to come. A previously room used as a Den, was transformed into a bedroom for one of the boys, while the other one kept the original bedroom. Both spaces have similar materials and fabrics, but each has a color scheme that was developed from the kids’ favorite colors, the built-in desk, shelving and platform bed in dark mahogany gives the rooms a more masculine and grown up feel. The girl’s room was a very small and odd space with angled walls; to make the room more square and symmetrical, a new desk with shelves, built-in closet, night-stand and platform bed were installed around the perimeter of the room. This layout allowed for additional space for a reading chair, floor lamp and side table. The color palette for this bedroom was also based on the girl’s favorite colors: purple and green, which were wisely used over a background of cream color used throughout the cabinetry and carpet to avoid feeling overwhelming in the small space. Most of the vertical surfaces in all three rooms were covered in a tackable material so they could display posters and school work, yet the textile wall covering gives the walls a very elegant feel when the posters come off.
 M A Jaworski Landscape Design
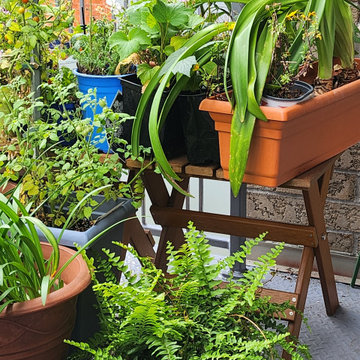
COMBINING EDIBLES AND ORNAMENTALS IN CONTAINERS: In a semi-sunny part of the balcony, amaryllis, agapanthus and fern (all of which are overwintered inside) bask in the morning and afternoon sunshine, avoiding the noonday sun. Further south, in a sunnier part of the balcony (extreme L), various types of cherry tomatoes enjoy the all-day sunshine.
 a Little Accent
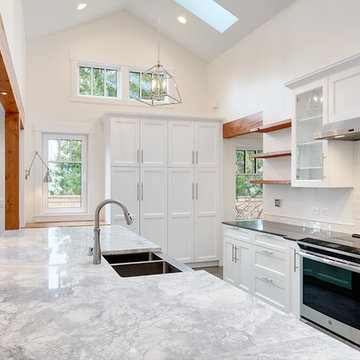
We chose a show stopper for the counter top on the main island since it was a focal point when you entered the space. A less expensive granite was used for the adjoining counter top. Recessed lighting was installed in the reclaimed beams to give a streamlined look and avoid track lighting.

 Fireclay Tile
Katie Jameson
Example of a mid-sized trendy l-shaped concrete floor and gray floor kitchen design in Austin with a farmhouse sink, flat-panel cabinets, green cabinets, quartzite countertops, white backsplash, brick backsplash, stainless steel appliances, an island and white countertops
Example of a mid-sized trendy l-shaped concrete floor and gray floor kitchen design in Austin with a farmhouse sink, flat-panel cabinets, green cabinets, quartzite countertops, white backsplash, brick backsplash, stainless steel appliances, an island and white countertops


 Ernesto Garcia Interior Design, LLC
To utilize the entire width of the bedroom and avoid typical doors, the entrance to the master bathroom was enhanced by a weathered grey sliding door with bold X bracing.

 User
The Meryton Table is inspired by French country kitchens of the past. The table features a sturdy planked top and turned legs.
Tabletop is available in our classic Espresso or Distressed White finish. Optional hammered steel corner brackets in Black or Copper can be added. Light assembly required (comes assembled for local pickup).
All of our tables are handcrafted from solid wood in our woodworking shop in Fort Mill, South Carolina. Our furniture is finished with a multi-step process of distressing and hand-applying varnish to give each piece the look of a cherished antique. Each of our works showcase the natural characteristics of wood, including variations in color, mineral streaks, knots and burls. In addition, our finishing process highlights the organic texture of wood with its pores, ridges, slits and grooves; each piece is a tactile work of art that is truly meant to be appreciated by touch. Every decorative bracket is made from steel, hand-cut and meticulously hammered to create a one-of-a-kind rustic accent for our wood furniture.
Available for local pickup or shipment within 5-7 business days.
DIMENSIONS:
Overall: 72" long x 36" wide x 30" high
Tabletop: 1.5" thick
Apron: 3.5" high
Weight: 132 pounds
CARE AND MAINTENANCE:
Dust with a soft, dry lint-free cloth.
Soak up any water immediately with a soft, dry cloth.
Avoid the use of harsh chemicals or abrasive cleaners.
Photo Credit: Michael Blevins

 HT Home Design
Photographer: Aaron Czeszynsk
Walk-in shower - large coastal master blue tile and mosaic tile porcelain tile walk-in shower idea in San Francisco with an undermount sink, flat-panel cabinets, white cabinets, quartz countertops and blue walls
Walk-in shower - large coastal master blue tile and mosaic tile porcelain tile walk-in shower idea in San Francisco with an undermount sink, flat-panel cabinets, white cabinets, quartz countertops and blue walls

 Built Custom Homes, LLC
Rick Mattson
Drop-in bathtub - coastal master gray tile and stone tile marble floor drop-in bathtub idea in Orange County with an undermount sink, shaker cabinets, black cabinets, marble countertops, a two-piece toilet and gray walls
Drop-in bathtub - coastal master gray tile and stone tile marble floor drop-in bathtub idea in Orange County with an undermount sink, shaker cabinets, black cabinets, marble countertops, a two-piece toilet and gray walls
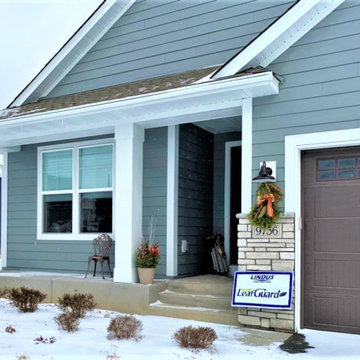
 Lindus Construction/Midwest LeafGuard
One of the goals of Jon’s new home was to avoid unnecessary maintenance. LeafGuard® Brand Gutters offer built-in clog protection. In the unlikely event that they ever do clog, our gutter experts will fix the problem free of charge. Even more reassuring is that this warranty transfers to the next owner of Jon’s home should he ever choose to sell.

 J.T. McDermott Remodeling
This shower has a handheld and wall mount shower head, to be used with the shower seat. We utilized an integrated diverter to avoid having a monitor and separate diverter, taking up room in this small shower.
Photo Credits: Chris Malacarne Photography
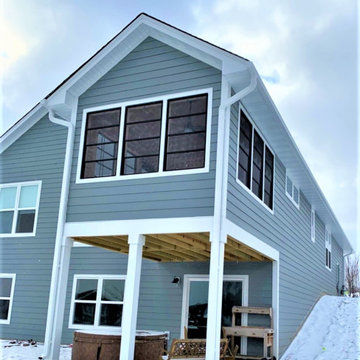 Lindus Construction/Midwest LeafGuard
One of the goals of Jon’s new home was to avoid unnecessary maintenance. LeafGuard® Brand Gutters offer built-in clog protection. In the unlikely event that they ever do clog, our gutter experts will fix the problem free of charge. Even more reassuring is that this warranty transfers to the next owner of Jon’s home should he ever choose to sell.
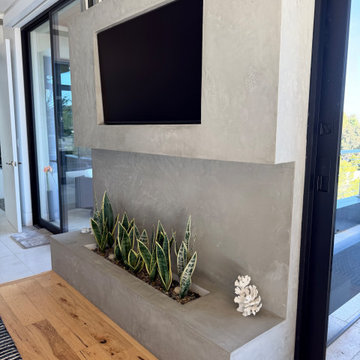
 Interiors with Impact
Cement concrete plaster encased around a built in fireplace as a master room centerpiece to decorate TV media wall. Fireplace was swapped out with a snake plant resembling the flames of fire to avoid fire damage to area.


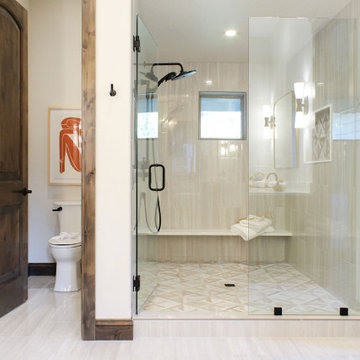
 The Tin Roof-Interior Design & Fine Furniture
Inspiration for a transitional bathroom remodel in Seattle

 J&S by STARK
Mid-sized elegant carpeted straight wood railing home design photo in New York with carpeted risers
175