
Search results for "Avoiding" in Home Design Ideas

 Archadeck of Chicagoland
This Belgard paver patio features a grill surround with limestone counter top, which are great to have for entertaining. The main focal point of the project is the ribbon fire pit, which features red fire glass to avoid smoke and toxic fumes. This Belgard patio was designed and built in Naperville, IL by Archadeck of Chicagoland.

 MP Garage Doors LLC
Inspiration for a large transitional open concept medium tone wood floor living room remodel with beige walls, a corner fireplace, a stone fireplace and a media wall

 A Plus Cabinets, Inc.
Adriana Ortiz
Example of a mid-sized trendy galley ceramic tile eat-in kitchen design in Los Angeles with an undermount sink, flat-panel cabinets, light wood cabinets, solid surface countertops, metallic backsplash, matchstick tile backsplash, white appliances and no island
Example of a mid-sized trendy galley ceramic tile eat-in kitchen design in Los Angeles with an undermount sink, flat-panel cabinets, light wood cabinets, solid surface countertops, metallic backsplash, matchstick tile backsplash, white appliances and no island
Find the right local pro for your project

 Alexandra Crafton
Wall paint: Simply White, Benjamin Moore; cabinets: Veddinge, Ikea; sink: Undermount Deep Single Bowl, Zuhne; faucet: Ringskär, Ikea; shelves: Reclaimed Wood Shelving + Brackets, West Elm; backsplash: Retro 2" x 2" Hex Porcelain Mosaic Tile in Glossy White, EliteTile; hardware: Edgecliff Pull - Natural Brass, Schoolhouse Electric; dinnerware: Coupe Line in Opaque White, Heath Ceramics; countertop: Carrara Marble, The Stone Collection
Design: Annabode + Co
Photo: Allie Crafton © 2016 Houzz

 Matthies Builders
Example of a small transitional light wood floor and beige floor powder room design in Chicago with a two-piece toilet, black walls and a pedestal sink

 Ethelind Coblin Architect P.C
Our goal for the comprehensive renovation of this apartment was to maintain the vocabulary of this majestic pre-war structure. We enlarged openings and added transoms above to allow the infiltration of daylight into the Foyer. We created a Library in a deep saturated mahogany and completely replaced the Kitchen and Pantry, which were vintage 1960’s. Several years later, our client asked to have her home office relocated to the Living Room. We modified the layout, locating the office along the north facing windows, with office and entertainment equipment located in an armoire customized for this use. In addition to integrating many of the client’s existing furnishings, the design included new furnishings, custom carpeting and task lighting.
‘ALL PHOTOS BY PETER VITALE’

 The Muir Showrooms
Our designer turned the last cabinet so that it is accessed from the end of the cabinet run to avoid having wasted space behind the peninsula.
Example of a mid-sized transitional u-shaped eat-in kitchen design in Boston with an undermount sink, shaker cabinets, beige cabinets, granite countertops, stainless steel appliances, a peninsula and gray countertops
Example of a mid-sized transitional u-shaped eat-in kitchen design in Boston with an undermount sink, shaker cabinets, beige cabinets, granite countertops, stainless steel appliances, a peninsula and gray countertops
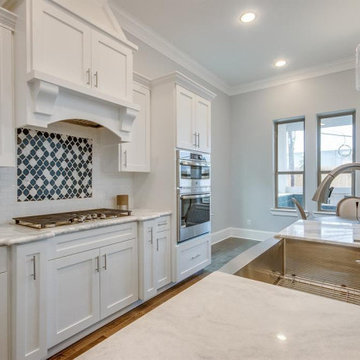
 Jay Remodeling
Thinking of getting the best kitchen remodeling contractors in Los Angeles for your kitchen renovation? Jay Remodeling is a company that is committed to bring kitchen remodeling in Los Angeles and neighboring cities. By refining our services, reducing overheads and avoiding delays, we have made our prices the most affordable in the industry.
Kitchen Remodeling in Los Angeles, CA - https://www.jayremodeling.com/
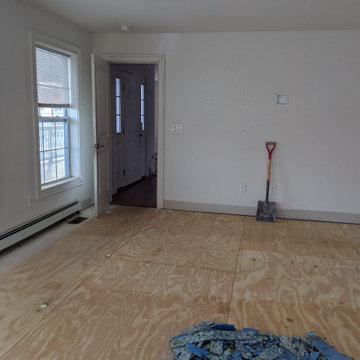


 Redstart Design Build
Picture Perfect House
Example of a large classic light wood floor and gray floor sunroom design in Chicago with no fireplace and a standard ceiling
Example of a large classic light wood floor and gray floor sunroom design in Chicago with no fireplace and a standard ceiling

 User
Casey Dunn
Trendy formal and open concept light wood floor and beige floor living room photo in Austin with gray walls and a wall-mounted tv
Trendy formal and open concept light wood floor and beige floor living room photo in Austin with gray walls and a wall-mounted tv

 Roberts Residential Remodeling
The Cupboard:
Our Pantry tips apply to cupboards, too. Group like items together, and don’t store anything in your food space that doesn’t need to be there – it just makes it more cluttered. If you have opened boxes of cereal or bags of chips, be sure to properly seal them and keep them toward the front to avoid food waste.
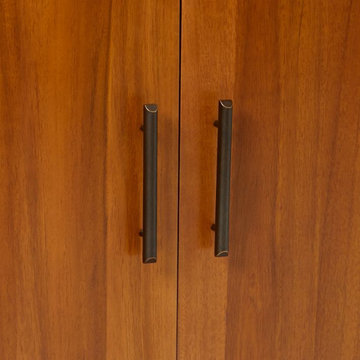
 Mahu interiors
Dimension: 42" W / 15" D / 84" H
Care: Wipe clean with a soft, dry cloth. Avoid the use of chemicals and household cleaners as they may damage the finish.
Assembly as part of our White Glove Service, this piece will be brought into your home, placed in the room of your choice, fully assembled and all packaging will be removed.

 Premium Kitchens
U SHAPED KITCHEN WITH ELONGATED CENTER ISLAND. WHITE MATTE LACQUER IMPORTED FROM ITALY PAIRED WITH GREY WOOD 3D THERMO-STRUCTURED LAMINATE.
AND CENTER STAGE - THE LOVELY AND BOOK-MATCHED NEOLITH PORCELAIN SLABS!
DESK AREA USES ONE OF THE BAR STOOLS FOR LIGHT BOOKKEEPING..
TV ABOVE.
GREY WOOD LAMINATE RUNS OVER TO THE DESK AREA TO AVOID IT FEELING LEFT OUT..

 Botanical Concerns LLC
A lush, low-water perennial garden lines a gravel creekbed, designed to direct and slow water to avoid erosion and pooling.
This is an example of a mid-sized contemporary drought-tolerant and full sun backyard gravel landscaping in Austin for spring.
This is an example of a mid-sized contemporary drought-tolerant and full sun backyard gravel landscaping in Austin for spring.

 Simply Wesley, LLC
Claw-foot bathtub - transitional white tile white floor and double-sink claw-foot bathtub idea in Baltimore with shaker cabinets, white cabinets, gray walls, an undermount sink, white countertops and a built-in vanity
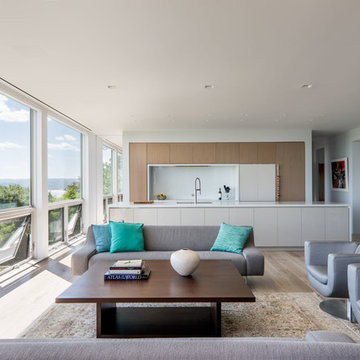
 Resolution: 4 Architecture
Photography by Emily Andrews
Example of a trendy home design design in New York
Example of a trendy home design design in New York

 NSPJ Architects
This striking custom lavatory creates the illusion of a horizontal surface avoiding the appearance of a bulky sink in a clean streamlined manor. The custom surface is sloped so that the water from the faucets fall backwards toward the wall, where a trough with drain catches and carries it away. Photo by NSPJ Architects / Cathy Kudelko
 Steve Martin Electric, Inc.
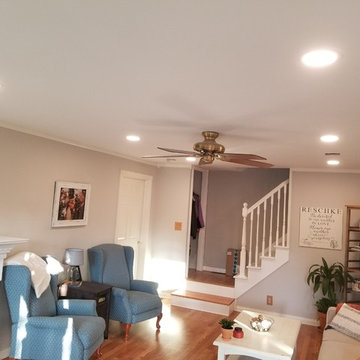
Very little drywall/plaster repair required. This project is on the first floor, so there is no way to avoid drywall/plaster repair. Second floor with attic access (99% of the time) requires no wall or ceiling repairs.
174