
Search results for "Avoiding" in Home Design Ideas
 Southeast Elevator
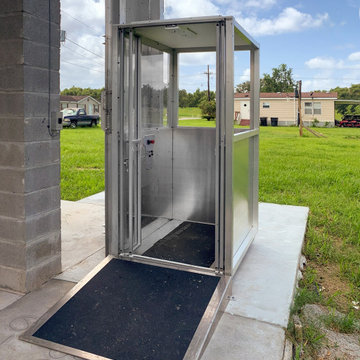
Manufactured with marine-grade aluminum and stainless steel, our outdoor elevators are built to handle harsh, coastal weather. This makes waterfront properties and beach houses ideal locations for an ODE.
The DuraLyft Outdoor Elevator is the perfect solution for homeowners who want to add an elevator to an existing house but don’t want to take up valuable floor space inside. Avoid the headache and expense of cutting through floors and concrete for a pit.

 User
Designed by Katy Shannon of Closet Works
By avoiding construction from floor to all the way up to the ceiling, this unit provides convenient overhead storage and leaves room for the air vent. The mirrored cabinet doors have been doweled together, preserving the symmetry and giving an elegant variance in the textural aesthetic to this side of the wardrobe

 Raveninside
Chris Rollett
Eat-in kitchen - mid-sized transitional u-shaped light wood floor eat-in kitchen idea in Vancouver with shaker cabinets, gray cabinets, quartz countertops, ceramic backsplash, stainless steel appliances and an island
Eat-in kitchen - mid-sized transitional u-shaped light wood floor eat-in kitchen idea in Vancouver with shaker cabinets, gray cabinets, quartz countertops, ceramic backsplash, stainless steel appliances and an island
Find the right local pro for your project

 Leo Lantz Construction, Inc.
Large transitional master white tile and glass tile bathroom photo in Richmond
 Lindus Construction/Midwest LeafGuard
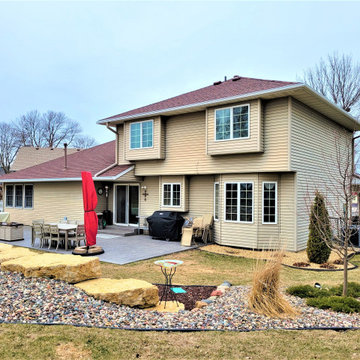
LeafGuard® Brand Gutters are six inches in diameter. This is superior to smaller gutters because it allows LeafGuard® to take in large volumes of water, avoiding issues with overflowing. To complete the system, LeafGuard® utilizes larger than normal downspouts which ensure that the water can be efficiently filtered away from a home.
Here’s a behind-the-scenes look at a project our craftsmen completed for our client, Kurt.
 Chapter Renovation
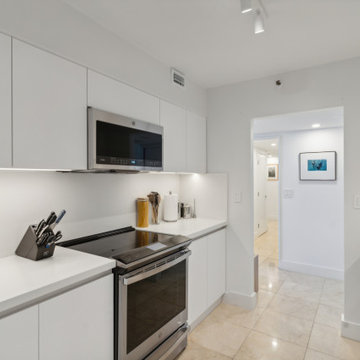
Our primary objective was to preserve the galley kitchen's current layout while enhancing its spaciousness. We achieved this by opting for matte white cabinets, chosen for their elegant and straightforward appeal. To maintain a clean and seamless look, we included under-cabinet lighting and integrated finger pulls on the cabinet doors, avoiding the need for additional hardware so it gives an even more sophisticated feel by removing excess visuals.
 Chapter Renovation
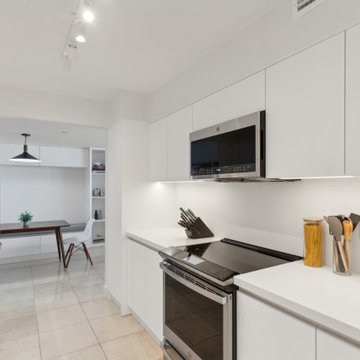
Our primary objective was to preserve the galley kitchen's current layout while enhancing its spaciousness. We achieved this by opting for matte white cabinets, chosen for their elegant and straightforward appeal. To maintain a clean and seamless look, we included under-cabinet lighting and integrated finger pulls on the cabinet doors, avoiding the need for additional hardware so it gives an even more sophisticated feel by removing excess visuals.
 MB One Designs
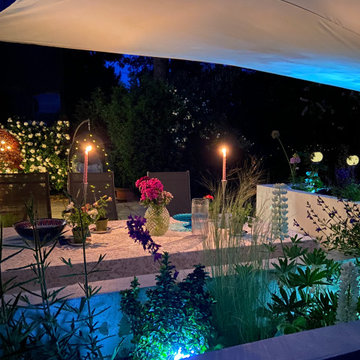
Creating the right atmosphere for outdoor dining. A romantic and restful setting using the correct lighting balance of cool whites and warm whites. This creates the depth and interest to a garden. Careful consideration was taken when using a mix of different and appropriate lighting temperatures to highlight the colours of the specific plants and flowers and to avoid washing out the colours. The end result will enliven your garden at night.
 Gayler Design Build
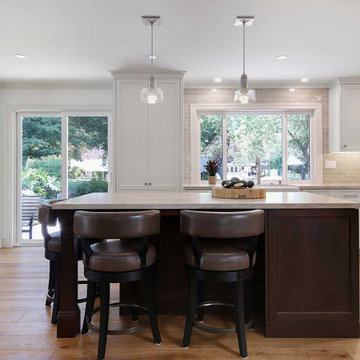
To avoid an all-white kitchen, we combined white perimeter cabinets with a walnut island. Embracing the client’s love for earth tones, we used a variety of materials: Taj Mahal Quartzite countertops in a satin finish and a soft sage porcelain tile backsplash.

 KEP Interior Designs
Example of a mid-sized beach style master gray tile and marble tile marble floor bathroom design in Providence with recessed-panel cabinets, black cabinets, gray walls, an undermount sink and marble countertops
 Barn Light Electric Company
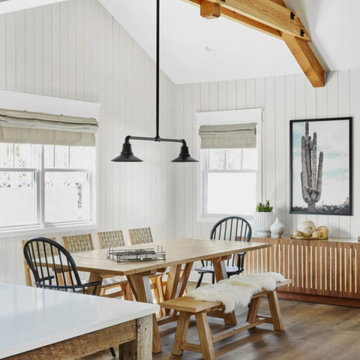
“This pendant has a unique craftsman-type feel to it with the metal piping. And the Black finish matches other black hardware elements in the room. Again, so much goes into creating cohesive moments. All of these details need to be reviewed and coordinated so spaces relate to one another and avoid feeling disjointed or too eclectic.” Photo courtesy of Rafterhouse
 Southeast Elevator
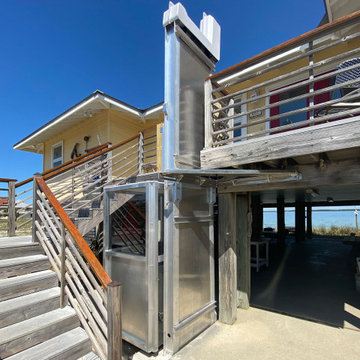
Manufactured with marine-grade aluminum and stainless steel, our outdoor elevators are built to handle harsh, coastal weather. This makes waterfront properties and beach houses ideal locations for an ODE.
The DuraLyft Outdoor Elevator is the perfect solution for homeowners who want to add an elevator to an existing house but don’t want to take up valuable floor space inside. Avoid the headache and expense of cutting through floors and concrete for a pit.

 The Bodily Works
Example of a mid-sized transitional enclosed carpeted and beige floor home theater design in Salt Lake City with gray walls and a wall-mounted tv


 Ryann Reed Design Build
A basement should be a warm wonderful place to spend time with family in friends. But this one in a Warminster was a dark dingy place that the homeowners avoided. Our team took this blank canvas and added a Bathroom, Bar, and Mud Room. We were able to create a clean and open contemporary look that the home owners love. Now it’s hard to get them upstairs. Their new living space has changed their lives and we are thrilled to have made that possible.

 Patrick A. Finn, Ltd
The stainless steel fridge is located at the end of the kitchen keeping it away from the island and work station seating. It is closed enough to the island for convenience, but far enough away to avoid open fridge to create a traffic flow issue.
Photography by Sophia Hronis-Arbis
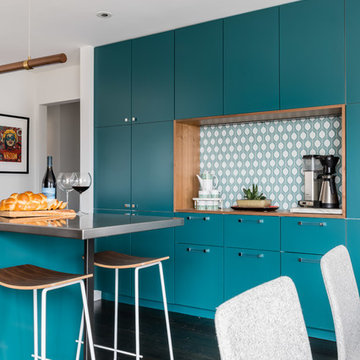
 Honeycomb Design + Build, LLC
Jessica Delaney Photography
Home design - modern home design idea in Boston
Home design - modern home design idea in Boston

 Regenesis Ecological Design
A custom steel fence and wooden gate arbor form the entry to a deer-proof garden.
http://annacaitlinphotography.com/
 User
Photo Credit:
Corrina See
Design ideas for a small mediterranean drought-tolerant and full sun backyard landscaping in Albuquerque for summer.
Design ideas for a small mediterranean drought-tolerant and full sun backyard landscaping in Albuquerque for summer.
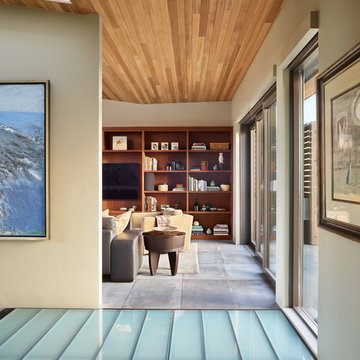
 DeForest Architects
Contractor: Joseph McKinstry Construction; Interior Design: Jan Holbrook; Photo: Benjamin Benschneider
Inspiration for a contemporary home design remodel in Seattle
Inspiration for a contemporary home design remodel in Seattle
187