
Search results for "Avoiding" in Home Design Ideas
 TRUADDITIONS
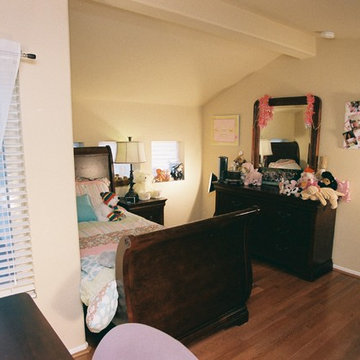
New bedroom was added under the high vaulted ceiling space over the living room and dining room. Some areas were a little too low for livable space so it was converted to a storage room. Closet doors were economy styles to avoid custom doors as the doors had to be cut shorter since the closet was on the low end of the room. Chris Doering at TRUADDITIONS.
 Super Choice Kitchen Inc.
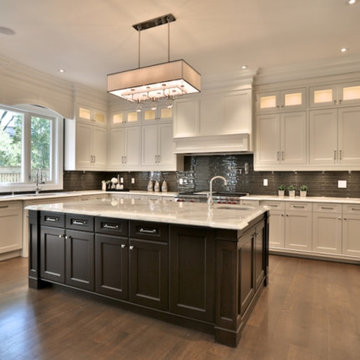
Contemporary kitchen cabinets are generally composed of minimal ornamentation and flat surfaces. The cabinetry style is intentionally non-traditional, avoiding decorative moldings in favor of simplicity and function.
Many contemporary kitchens have monochromatic color schemes, featuring various combinations of black, white, and gray. These kitchens tend to look very modern and sharp. Some contemporary designs, however, incorporate unique colors or exotic wood in order to create a visual impact and showcase the homeowner's favorite materials or hues.
 Ruxana's Home Interiors, LLC
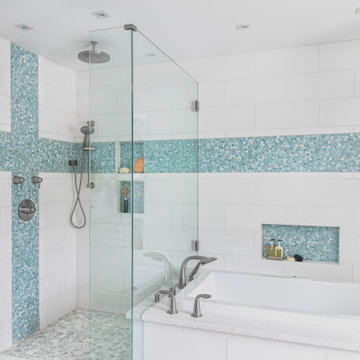
A bathroom to suit a tween both now and as she grows was a unique challenge. By avoiding clichéd childish decor and incorporating timeless, elegant elements, we achieved a design that will evolve with her. We used classic materials like white subway tiles and recycled glass penny rounds for a pop of color and shimmer.
Find the right local pro for your project

 Techo-Bloc
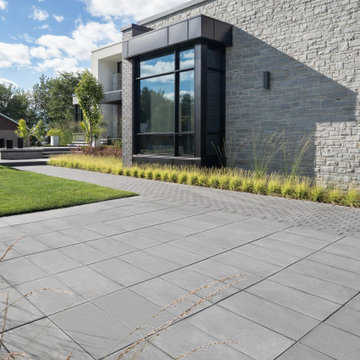
This modern patio slab design was inspired by our Blu Collection! Perfect paving slab for modern poolsides and backyard design, Blu Grande Smooth is a large concrete patio stone available in multiple colors. Its smooth texture is sleek to the eye but rougher to the touch which avoids it from getting slippery when wet. Learn more here:
https://www.techo-bloc.com/shop/slabs/blu-grande-smooth/
 Ambiance Design
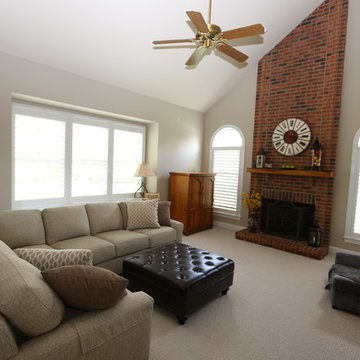
Her NewStyle Hybrid Shutters not only complete the look to her space, they also will protect her flooring and furniture from harmful UV rays and provide better light control to avoid sun glare on her television.
Shout out to Kelley Price Interiors for bringing our Ambiance Design team onto this project!
 DeShayes Residential Resort Design
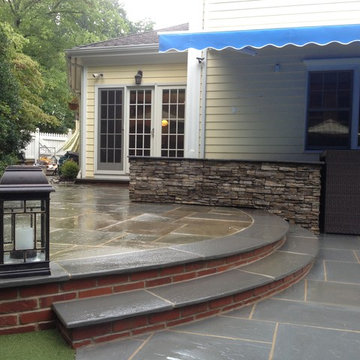
Backyard in Summit, New Jersey completely revamped to include a custom pool with fire and water features, fringe turf surrounding the pool to avoid dirty feet and keep a clean cut feel, small putting green, patio with seating, and a spa with a retractable awning for shade and sun.
 TRUADDITIONS
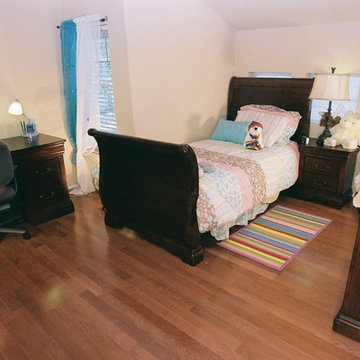
New bedroom was added under the high vaulted ceiling space over the living room and dining room. Some areas were a little too low for livable space so it was converted to a storage room. Closet doors were economy styles to avoid custom doors as the doors had to be cut shorter since the closet was on the low end of the room. Chris Doering at TRUADDITIONS.
 Sims Exteriors & Remodeling
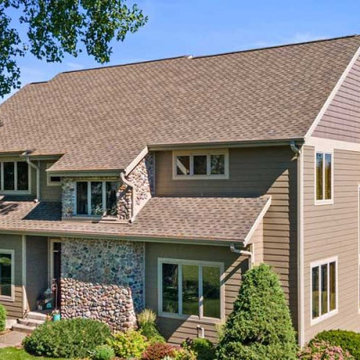
What's the key behind our one-of-a-kind process that saves clients money? Our team works together to foresee any issues during the design and planning stage to avoid any additional expenses and keep the project on pace and within budget. Call us today to see how you can save big on your next renovation!
 Nancy Dyer Designs
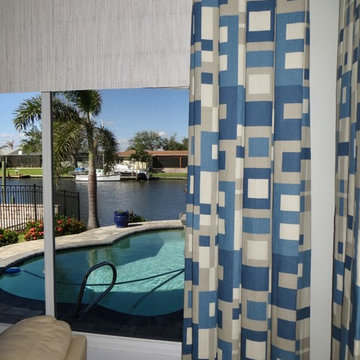
Stationary box pleated drapery panels over a light colored woven wood valance. Fabric is by Jeffrey Allan Marks for Kravet. The window treatment just covers the outside edges of the picture window to avoid obstructing the beautiful Florida view.

 My Italian Living
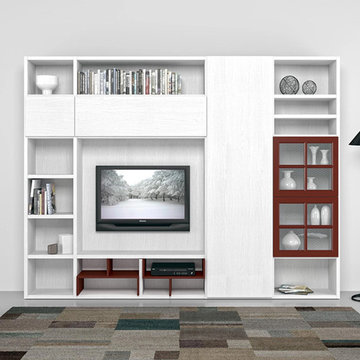
This particular unit comes with a unique design and delivers a captivating, sleek, and Italian design. Through this unit, you can display all types of products and items and hide any type of items into the cabinets to avoid disordered looks.
Comes with a spacious design.
Made and designed in Italy.
Available in numerous colors and finishes.
Length: 288.2cm x Height: 218.1cm x Width: 35cm.
The price of the furniture is £ 2,757.00.
 Welch Team Keller Williams Jacksonville FL
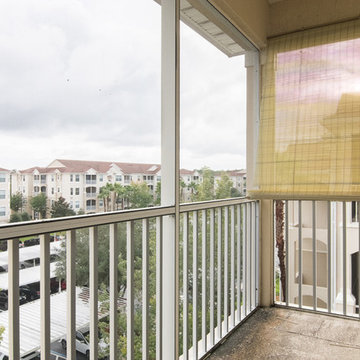
Take in the nice weather while avoiding pesky bugs on your screened-in balcony. You can access your private space from the Living room.
 DeShayes Residential Resort Design
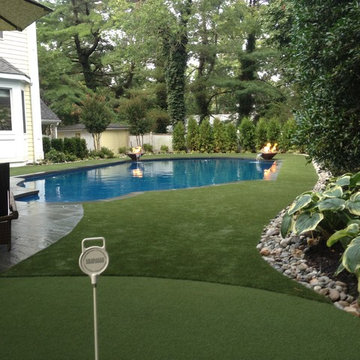
Backyard in Summit, New Jersey completely revamped to include a custom pool with fire and water features, fringe turf surrounding the pool to avoid dirty feet and keep a clean cut feel, small putting green, patio with seating, and a spa with a retractable awning for shade and sun.
 HomeStory Doors of Orange County
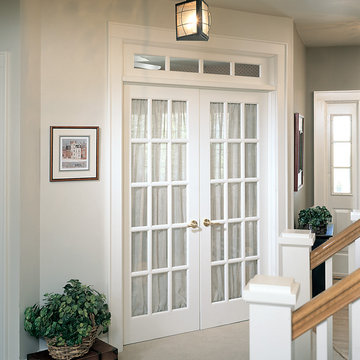
15-Lite Decorative Glass Interior French Door
Example of a classic gray floor entryway design in Orange County with white walls
Example of a classic gray floor entryway design in Orange County with white walls
 Botanical Concerns LLC
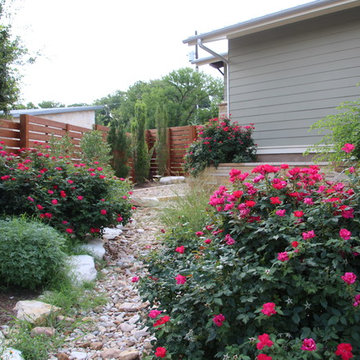
A lush, low-water perennial garden lines a gravel creekbed, designed to direct and slow water to avoid erosion and pooling.
Inspiration for a mid-sized contemporary drought-tolerant and full sun backyard gravel landscaping in Austin.
Inspiration for a mid-sized contemporary drought-tolerant and full sun backyard gravel landscaping in Austin.
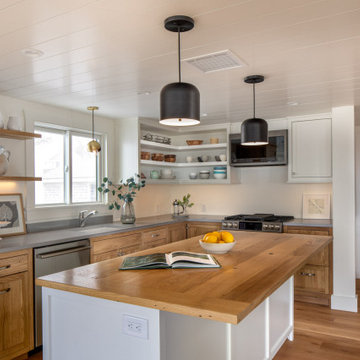
 Costello Fine Homes
All custom cabinetry and millwork fabricated and fitted by CFH.
Mac Davis flooring provided this rustic white oak flooring with their custom Woodbury finish.
We love how it compliments our reclaimed chestnut cabinetry and millwork within the home.
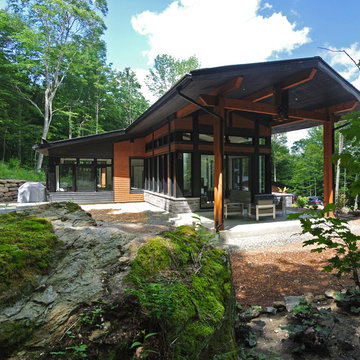
 Studio MMA Architecture + Design
This house is set on a sunny natural plateau, sheltered from the wind and enjoys magnificent views of Sutton Mounts and Echo. The layout of the house integrates harmoniously with the surrounding forest, opening to nature through large expanses of glass and terraces that connect the living spaces to the forest. A long roof shelters the house, its deep eaves acting as a sunshade and defining protected outside spaces. The wide south and east terraces, close to ground level, bring the house into contact with its site and enjoy lots of sunshine. A screen porch is strategically located to avoid blocking the primary views and provides access to the forest. The living living spaces are arranged in an open layout under a ceiling ceiling that reaches 12 feet in height, yet more intimate spaces such as the fireplace alcove modulate the spaces between the higher volumes. The construction will achieve Novoclimat certification and integrates among other things a radiant floor fed by a geothermal heating system. This project was completed in collaboration with engineers and Construction Boivin.
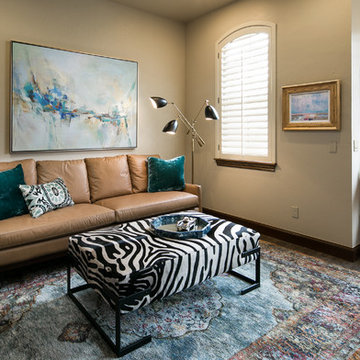
 Voelker Photo
Example of an eclectic open concept dark wood floor living room design in Oklahoma City with beige walls
Example of an eclectic open concept dark wood floor living room design in Oklahoma City with beige walls
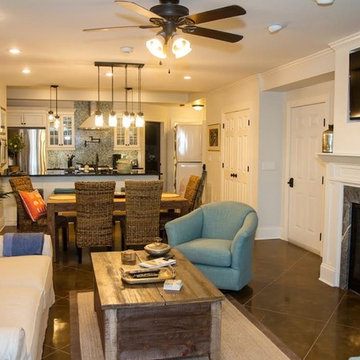
 Mark Frateschi Design Build
Inspiration for a mid-sized coastal open concept family room remodel in New York with a bar, white walls, a standard fireplace, a stone fireplace and a wall-mounted tv
186