
Search results for "Avoiding" in Home Design Ideas

 Bell+Associates Architecture Inc.
The water and weather take their toll on cottages over the years and the original windows were not sealed to avoid water penetration and damage. Jim foresaw this issue and ensured that the new window installation team removed all damaged material, provided a strong new framing structure and completed the work with a maintenance-free, weather-resistant barrier for many years of worry-free enjoyment. New awnings provide shade and protection on hot, sunny days.

 FA Design Build
Years of raising two sons took a toll on our clients’ hall bath. As we discussed their goals, it was clear they wanted to achieve a neutral palette, avoid child-like designs, and install durable materials. The result is a bright space that appeals to all ages. We installed a double vanity (Medallion Cabinetry, White Icing) with a quartz top (Cambria, Berwyn), porcelain tile for the floor and shower, and brushed nickel finishes throughout.

 Melanie Morris Interiors, LLC.
Patrick Cline
Trendy dining room photo in New York with white walls and no fireplace
Trendy dining room photo in New York with white walls and no fireplace
Find the right local pro for your project

 Ryann Reed Design Build
A basement should be a warm wonderful place to spend time with family in friends. But this one in a Warminster was a dark dingy place that the homeowners avoided. Our team took this blank canvas and added a Bathroom, Bar, and Mud Room. We were able to create a clean and open contemporary look that the home owners love. Now it’s hard to get them upstairs. Their new living space has changed their lives and we are thrilled to have made that possible.

 Amaris Custom Homes
Loop Phootography
Large country l-shaped light wood floor open concept kitchen photo in Minneapolis with an undermount sink, shaker cabinets, medium tone wood cabinets, quartz countertops, blue backsplash, glass tile backsplash, stainless steel appliances and an island
Large country l-shaped light wood floor open concept kitchen photo in Minneapolis with an undermount sink, shaker cabinets, medium tone wood cabinets, quartz countertops, blue backsplash, glass tile backsplash, stainless steel appliances and an island

 Red House Design Build
Instagram: @redhousecustombuilding
Custom vanity in walnut with antique brass finishes. Double sinks. A walk-in shower with a pebble tile mosaic. Recessed paneling on the shower.
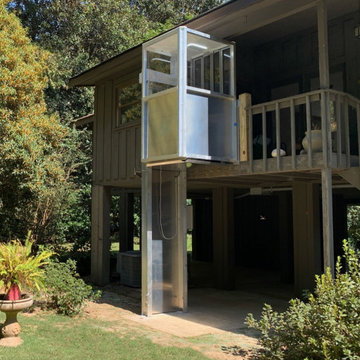
 Southeast Elevator
Manufactured with marine-grade aluminum and stainless steel, our outdoor elevators are built to handle harsh, coastal weather. This makes waterfront properties and beach houses ideal locations for an ODE.
The DuraLyft Outdoor Elevator is the perfect solution for homeowners who want to add an elevator to an existing house but don’t want to take up valuable floor space inside. Avoid the headache and expense of cutting through floors and concrete for a pit.
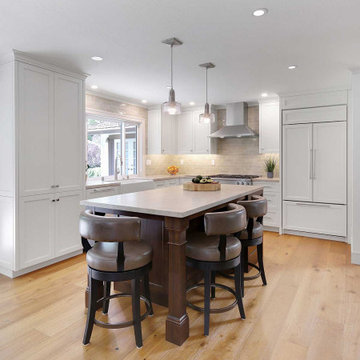
 Gayler Design Build
To avoid an all-white kitchen, we combined white perimeter cabinets with a walnut island. Embracing the client’s love for earth tones, we used a variety of materials: Taj Mahal Quartzite countertops in a satin finish and a soft sage porcelain tile backsplash.

 Banner's Cabinets
This bar by Banner's Cabinets is topped by a wood-paneled soffit with directional can lighting to accent the beautiful leaded glass doors, plain glass doors, and open glass shelving displays. The casing around the window is also by Banner's cabinets, avoiding any discontinuity of wood species, color, and style.
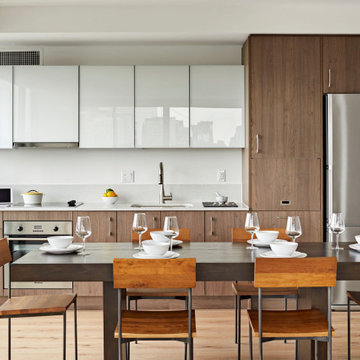


 Royal Construction Group, Inc.
Large traditional beige three-story stone exterior home idea in Atlanta with a hip roof

 PPG Pittsburgh Paints
The Ivy League PPG1228-7 paint color is part of the Greens color family.
http://www.ppgpittsburghpaints.com/color/paint-colors/greens/ivy-league-ppg1228-7

 Hitchcock Design + Build
Example of a mid-sized transitional beige tile, brown tile and porcelain tile porcelain tile alcove bathtub design in Atlanta with flat-panel cabinets, yellow cabinets, gray walls, an undermount sink and marble countertops

 Kismet Design
The new stackable laundry was created by re-framing out and old linen closet and the "new" linen closet was carved out of the master closet. New lighting, hardwood floors, paint, casing and louvered doors make the hallway a workable workspace that avoids the trek to the basement to do laundry.
Photographer: Fred Ingram

 Knocknock
Open counter space around cooktop and oven. Photo by Olga Soboleva
Example of a small minimalist l-shaped light wood floor eat-in kitchen design in San Francisco with an undermount sink, flat-panel cabinets, white cabinets, quartz countertops, stone slab backsplash, stainless steel appliances, multicolored backsplash and no island
Example of a small minimalist l-shaped light wood floor eat-in kitchen design in San Francisco with an undermount sink, flat-panel cabinets, white cabinets, quartz countertops, stone slab backsplash, stainless steel appliances, multicolored backsplash and no island

 Anton Mialeshka
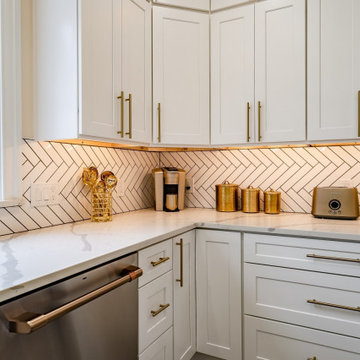
Style: Shaker
Face Frame: 3/4" x 1-3/4" Birch
Door Frame: Premium HDF (HDF is used to avoid cracking/warping)
Door Center: Premium HDF (HDF is used to avoid cracking/warping)
Sides: 1/2" A-Grade Plywood
Top & Bottom (Wall): 1/2" A-Grade Plywood
Bottom (Base): 1/2" A-Grade Plywood
Back Panel: 1/2" A-Grade Plywood Full Back
Shelves: Adjustable 3/4" w/Front Edge Banding
Base Cabinet Shelf Depth: 1/2
Drawer Box: 5/8" solid hardwood, dovetailed drawer box, 5/16" Plywood Drawer Box Bottom, 5-Piece drawer front construction
Drawer Glides: Undermount, Full Extension, Soft Close Glides
Base Corner Supports: 3/4" Solid Wood Corner Blocks
Overlay: Full
Hinges: 6-way Adjustable, Concealed, European Soft Close Hinges
 LBK Design Build
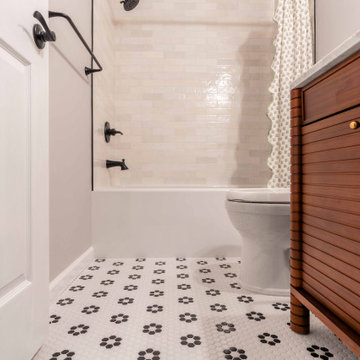
This project updated two small bathrooms on the same floor within their existing footprints. The hall bath moved toward a warmer, more textured look with a wood vanity, black fixtures, and patterned floor tile, while the powder room took on a bolder, more dramatic feel with a dark floral wallpaper and a pedestal sink. Fixture locations were mostly kept in place to avoid moving plumbing and to keep the scope focused on finishes.


185