
Search results for "Avoiding" in Home Design Ideas
 LBK Design Build
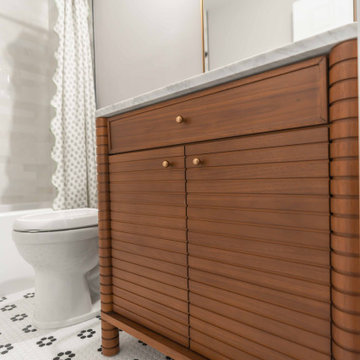
This project updated two small bathrooms on the same floor within their existing footprints. The hall bath moved toward a warmer, more textured look with a wood vanity, black fixtures, and patterned floor tile, while the powder room took on a bolder, more dramatic feel with a dark floral wallpaper and a pedestal sink. Fixture locations were mostly kept in place to avoid moving plumbing and to keep the scope focused on finishes.
 Casia Home Design
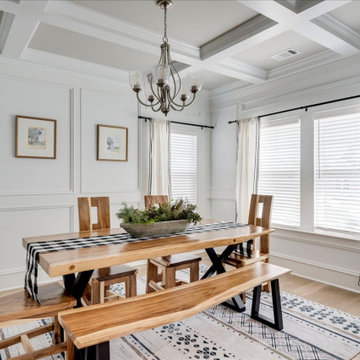
A beautiful home that needed an update for the Augusta Master's Golf Tournament! A mixture of Farmhouse, Bohemian, and Transitional style this home came together beautifully making a welcoming space for the family and for guests. With kids in mind each room was designed to fit little needs from an oval breakfast table to avoid sharp corners and easy clean rugs!
 Mighty House Construction
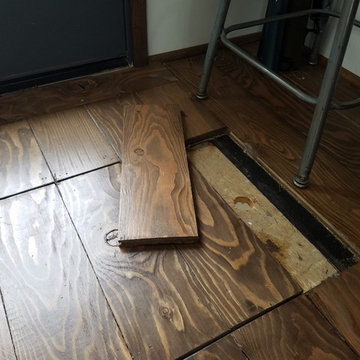
Creative Solutions – As evidenced by the artworks on the wall, neither artist create small works yet they really wanted a spiral staircase. The challenge that arose was how to get the large artworks down a spiral staircase. The artists creatively decided a hidden slot in the second story floor would give them the ability to slide larger paintings through, avoid the stairs altogether, and keep the aesthetic they desired.
Find the right local pro for your project
 LBK Design Build
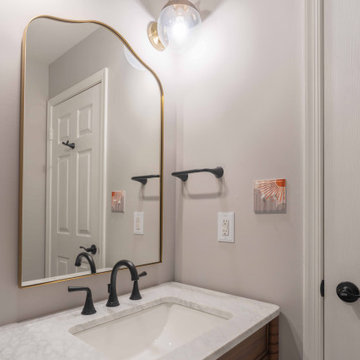
This project updated two small bathrooms on the same floor within their existing footprints. The hall bath moved toward a warmer, more textured look with a wood vanity, black fixtures, and patterned floor tile, while the powder room took on a bolder, more dramatic feel with a dark floral wallpaper and a pedestal sink. Fixture locations were mostly kept in place to avoid moving plumbing and to keep the scope focused on finishes.

 Spray-Net Vancouver
BEFORE photo.
Cost-effectively update the look of your kitchen by refinishing your cabinets with Spray-Net!
To provide you with superior durability and a flawless finish, we formulated a polyurethane paint for kitchen cabinets that combines the best of all worlds: the adhesion of a soft alkyd, the flexibility of a urethane and the hardness of a polyurethane. This makes our coating flexible enough to avoid cracking, hard enough to avoid chipping, smooth enough to easily wash and tough enough to block stains. All this in a low-toxicity, water-based formulation that conforms to Kitchen Cabinet Manufacturers’ Association (KMCA) standards.
Our paint for kitchen cabinets is specially formulated for: laminate, melamine, thermofoil/plastic and wood kitchen cabinets.
Give us a call today to book your free in-home consultation!
(604) 260-4525
 BPC Architecture + Interior Design
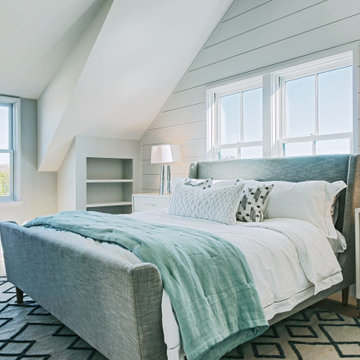
Inspiration for a cottage guest light wood floor, beige floor, vaulted ceiling and shiplap wall bedroom remodel in Boston

 Delpino Custom Homes
Large transitional wooden u-shaped wood railing staircase photo in Charleston with painted risers

 PLC Closets
Master his
Inspiration for a large timeless gender-neutral marble floor walk-in closet remodel in Miami with raised-panel cabinets and gray cabinets
Inspiration for a large timeless gender-neutral marble floor walk-in closet remodel in Miami with raised-panel cabinets and gray cabinets

 Sandra Curtis Design, LLC
This client asked me to provide them with ample storage in their ski vacation condo's kitchen. I wanted to take advantage of the end wall to maximize the countertop and give them more storage with a cabinet under the new range that is 92" wide. Even though the cabinet is well supported, the cabinet opening has no center divider which would hinder any individual seeking out pots and kettles from below. The other elements fell into logical places including a generous pantry to the right of the refrigerator.
In trying to maintain the sleek look of the backsplash, I worked diligently with the electrician to avoid outlets in the backsplash area as much as possible using Task Lighting's angled power strips. I love working with the outlet strips that tuck up under the cabinetry; they are brilliantly discreet.
One of the special elements in this kitchen is the log pedestal base under the cantilevered bar top that is a continuation of the cap on the half wall. This log is from my neighbor's tree which they were cutting down in perfect timing with this renovation. Other components from this same tree are incorporated elsewhere in the condo. Surrounding the bar top are great wrought iron bar stools from Charleston Forge
Photo by Sandra J. Curtis, ASID

 Lakeville Homes
Photos by Dan Farmer
Drop-in bathtub - mid-sized contemporary master white tile and stone tile limestone floor drop-in bathtub idea in Seattle with an undermount sink, flat-panel cabinets, gray cabinets, quartzite countertops, a one-piece toilet and gray walls
Drop-in bathtub - mid-sized contemporary master white tile and stone tile limestone floor drop-in bathtub idea in Seattle with an undermount sink, flat-panel cabinets, gray cabinets, quartzite countertops, a one-piece toilet and gray walls

 Moose Creek Woodworks Inc.
Inspiration for a small timeless galley light wood floor and brown floor open concept kitchen remodel in Grand Rapids with an undermount sink, shaker cabinets, white cabinets, quartzite countertops, stainless steel appliances and a peninsula


 Johnson + McLeod Design Consultants
John Sinal
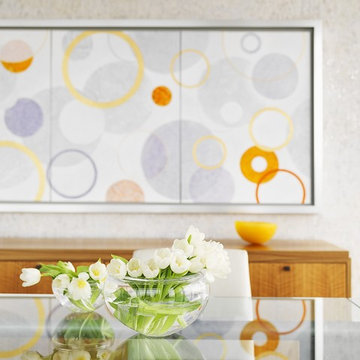
Inspiration for a contemporary home design remodel in Vancouver
Inspiration for a contemporary home design remodel in Vancouver

 ModelDeco
Stone and Stucco lakefront with Metal Roof
Example of a large transitional beige two-story stone exterior home design in Austin with a hip roof
Example of a large transitional beige two-story stone exterior home design in Austin with a hip roof
 Unified Real Estate Services
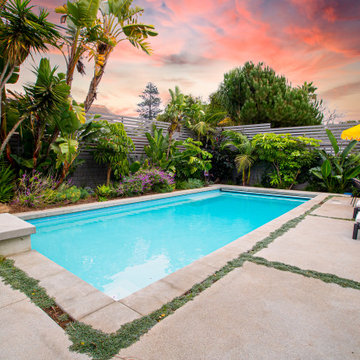
Example of a trendy concrete and rectangular hot tub design in Los Angeles

 Jan Jones LLC
Example of a mid-sized beach style powder room design in Dallas with gray walls, an integrated sink, gray countertops and concrete countertops
 Techo-Bloc
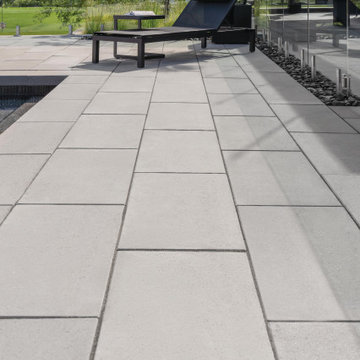
Perfect paving slab for modern poolsides and backyard design, Blu Grande Smooth is a large concrete patio stone available in multiple colors. Its smooth texture is sleek to the eye but rougher to the touch which avoids it from getting slippery when wet.
Learn more about this large modern concrete slab here: https://www.techo-bloc.com/shop/slabs/blu-grande-smooth/
191