
Search results for "Avoiding" in Home Design Ideas
 The Muir Showrooms
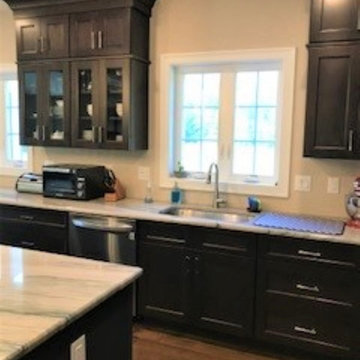
Stacking cabinets take advantage of high ceilings. Note the presence of the stacking molding between the lower and upper wall cabinets; this molding avoids having an unattractive butt joint.

 FA Design Build
Years of raising two sons took a toll on our clients’ hall bath. As we discussed their goals, it was clear they wanted to achieve a neutral palette, avoid child-like designs, and install durable materials. The result is a bright space that appeals to all ages. We installed a double vanity (Medallion Cabinetry, White Icing) with a quartz top (Cambria, Berwyn), porcelain tile for the floor and shower, and brushed nickel finishes throughout.
 Scott Simpson Design + Build
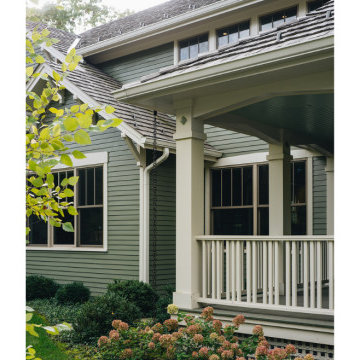
Rain chains transform plain downspouts into a pleasing water feature, avoiding erosion and splashing by leading water to the ground.
Low-pitched roofs hover over wide, open porches held up by thick-tapered columns.
Find the right local pro for your project

 Kolor Shades LLC
ROLLER SHADE SCREEN 10% MERMET + ROLLER SHADE BLACK OUT MERMET WITH FASCIA COVER 4 INCHES WHITE.
DEAL DIRECTLY WITH TECHNICIANS AVOID WASTING TIME AND MONEY
786-7157041 www.kolorshadesmiami.com
RESIDENTIAL AND COMMERCIAL SETTINGS THROUGHOUT SOUTH FLORIDA AND NATIONWIDE.
PROFESSIONAL WINDOWS TREATMENT IN MIAMI
MOTORIZATION SPECIALIST
 Kent State University
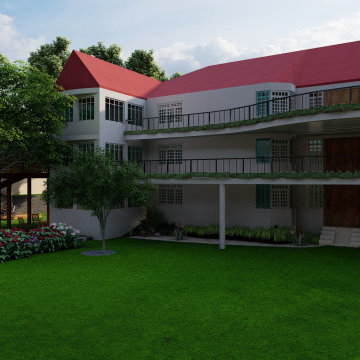
Hotel Reego is a city-center resort located next to the
main highway. It features a small restaurant and limited
indoor seating, with the primary leisure area being the
spacious lawn. To maximize the guests' relaxation and
leisure experience, I have prioritized a larger grass area
while avoiding excessive planting.
 Kent State University
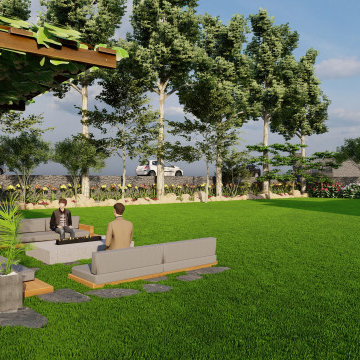
Hotel Reego is a city-center resort located next to the
main highway. It features a small restaurant and limited
indoor seating, with the primary leisure area being the
spacious lawn. To maximize the guests' relaxation and
leisure experience, I have prioritized a larger grass area
while avoiding excessive planting.

 Home Design & Decor Magazine
Jim Schmid Photography
Example of a trendy exterior home design in Charlotte
Example of a trendy exterior home design in Charlotte

 Drewett Works
Designed to embrace an extensive and unique art collection including sculpture, paintings, tapestry, and cultural antiquities, this modernist home located in north Scottsdale’s Estancia is the quintessential gallery home for the spectacular collection within. The primary roof form, “the wing” as the owner enjoys referring to it, opens the home vertically to a view of adjacent Pinnacle peak and changes the aperture to horizontal for the opposing view to the golf course. Deep overhangs and fenestration recesses give the home protection from the elements and provide supporting shade and shadow for what proves to be a desert sculpture. The restrained palette allows the architecture to express itself while permitting each object in the home to make its own place. The home, while certainly modern, expresses both elegance and warmth in its material selections including canterra stone, chopped sandstone, copper, and stucco.
Project Details | Lot 245 Estancia, Scottsdale AZ
Architect: C.P. Drewett, Drewett Works, Scottsdale, AZ
Interiors: Luis Ortega, Luis Ortega Interiors, Hollywood, CA
Publications: luxe. interiors + design. November 2011.
Featured on the world wide web: luxe.daily
Photos by Grey Crawford

 GMT Home Designs Inc.
The original kitchen was dark and lacked storage space. It was cut off from the rest of the house and needed an update. We removed the wall between the dining room and kitchen and bumped the kitchen out in the rear of the house. We created lots of storage, a new island with seating and added windows bringing in much needed natural light. The kitchen is now a hub of activity for the whole family.

 Spray-Net Vancouver
BEFORE photo. Cost-effectively update the look of your kitchen by refinishing your cabinets with Spray-Net! To provide you with superior durability and a flawless finish, we formulated a polyurethane paint for kitchen cabinets that combines the best of all worlds: the adhesion of a soft alkyd, the flexibility of a urethane and the hardness of a polyurethane. This makes our coating flexible enough to avoid cracking, hard enough to avoid chipping, smooth enough to easily wash and tough enough to block stains. All this in a low-toxicity, water-based formulation that conforms to Kitchen Cabinet Manufacturers’ Association (KMCA) standards. Our paint for kitchen cabinets is specially formulated for: laminate, melamine, thermofoil/plastic and wood kitchen cabinets. Give us a call today to book your free in-home consultation! (604) 260-4525

 Pheasant Hill Homes Ltd.
Designing your kitchen island to suit your lifestyle makes the kitchen a functional space and avoids cluttering the kitchen prep area.
Example of a trendy kitchen design in Vancouver
Example of a trendy kitchen design in Vancouver

 Nancy Dyer Designs
Stationary box pleated drapery panels over a light colored woven wood valance. Fabric is by Jeffrey Allan Marks for Kravet. The window treatment just covers the outside edges of the sliding glass doors to avoid obstructing the beautiful Florida view.

 Manubric
This client was very happy of the result of his project. Super easy to install. Glued directly to the wall with the Manubric's adhesive. They decided to install the brick without any joints to avoid having to do the grout between the bricks.
 Super Choice Kitchen Inc.
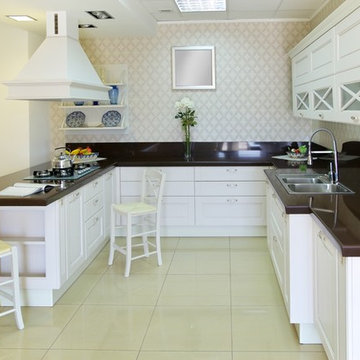
Contemporary kitchen cabinets are generally composed of minimal ornamentation and flat surfaces. The cabinetry style is intentionally non-traditional, avoiding decorative moldings in favor of simplicity and function.
Many contemporary kitchens have monochromatic color schemes, featuring various combinations of black, white, and gray. These kitchens tend to look very modern and sharp. Some contemporary designs, however, incorporate unique colors or exotic wood in order to create a visual impact and showcase the homeowner's favorite materials or hues.
 Super Choice Kitchen Inc.
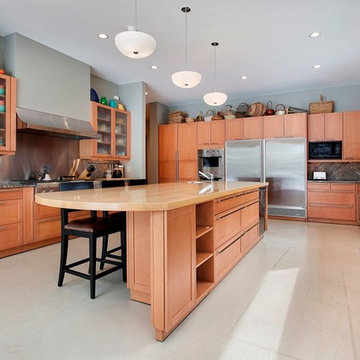
Contemporary kitchen cabinets are generally composed of minimal ornamentation and flat surfaces. The cabinetry style is intentionally non-traditional, avoiding decorative moldings in favor of simplicity and function.
Many contemporary kitchens have monochromatic color schemes, featuring various combinations of black, white, and gray. These kitchens tend to look very modern and sharp. Some contemporary designs, however, incorporate unique colors or exotic wood in order to create a visual impact and showcase the homeowner's favorite materials or hues.
 DesignbyRuchi
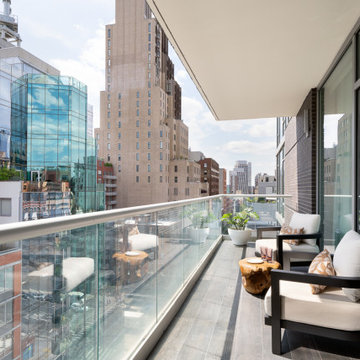
Its such a luxury to have an outdoor space here in the city and its harder to have a nice looking outdoor space. I added weather proof tiles on the floor, some nice chairs and a side table in this patio, a fresh coat of paint and new lighting to make this patio a place to be rather than avoid.
 Scott Simpson Design + Build
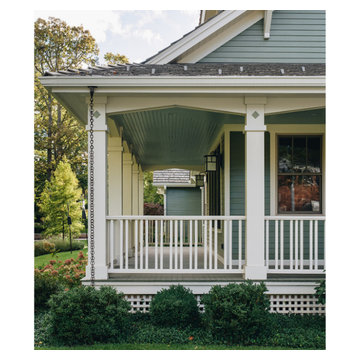
Low-pitched roofs hover over wide, open porches held up by thick-tapered columns. Rain chains transform plain downspouts into a pleasing water feature, avoiding erosion and splashing by leading water to the ground.
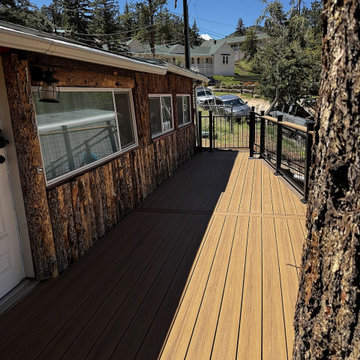
 Decks by Schmillen LLC
The owners chose to use Deckorators Voyage Sedona with a single dividing board to avoid butt seams. We also installed a single-board picture frame border in Deckorators Voyage Khaya.

 JTID Inc.
Along this return wall, we integrated most of the pantry-like storage components. We used full height pull-out cabinets as opposed to individual shelves. We opted for a pop up downdraft ventilation system to avoid having a large hood -over the cooktop- break up the open space. Some design touches such as the red band across the drawer fronts, the aluminum toe kick and the rain glass door panels add a sophisticated custom feel.
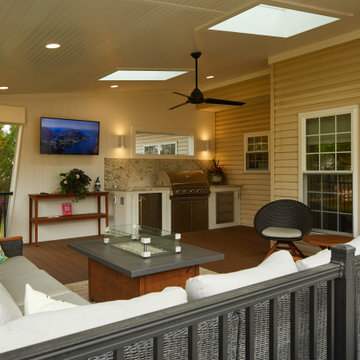
 MasterPLAN Outdoor Living
The skylights allow natural light to flow back into the home and outdoor living space to avoid the "cave effect".
Mid-sized trendy concrete paver metal railing outdoor kitchen porch photo in Philadelphia with a roof extension
Mid-sized trendy concrete paver metal railing outdoor kitchen porch photo in Philadelphia with a roof extension
189