
Search results for "Avoiding" in Home Design Ideas

 NDG Architecture
Inspiration for a rustic light wood floor living room remodel in Denver with beige walls, a standard fireplace and no tv

 JWT Associates
A small backyard was transformed into several outdoor rooms for cooking, dining, lounging, and playing bocce. The arbor is powder-coated steel. Lee Manning Photography

 Charles Maccora Design
Example of a mid-sized trendy galley concrete floor and gray floor open concept kitchen design with flat-panel cabinets, gray cabinets, quartz countertops, white backsplash, an island, white countertops, an undermount sink and stone slab backsplash
Find the right local pro for your project

 User
Mini Mudroom with Beadboard Backing, Glazed Moldings and Wood Benchtop.
Designed by Michelle Langley and Fabricated/Installed by Closet Factory Washington DC.

 Jacoby Company, Inc.
The Aquamarine frosted-blue window tint treatment on this entryway door makes for a serene and beautiful entrance. Both extremely chic and private, this opaque frost offers total privacy without shutting out the light completely. Avoiding the heat absorption of transparent glass doors, this Jacoby window treatment will not only keep the inside of the house cool but also protect the richly hued floors from the abuse and damage of unfiltered UV light. For those who love the warmth of sunlight but would rather avoid the harsher effects, these frosted panels offer the best of both worlds.

 Neri Architects
"4,200 s.f. designed home, has a first floor that includes a study and mudroom in addition to the common elements of a typical home (ie kitchen, family room etc). The family room contains a fireplace and is designed to be an integral part of the kitchen/breakfast room. An additional fireplace has been designed between the kitchen and dining room. A full bath on this floor to make use of the study as a potential fifth bedroom.
The second floor includes 4 bedrooms with 3 baths. One of the bedrooms and bath is a master suite. The 2 bedrooms share a bath and the remaining bedroom will have its own. Laundry is on this floor too. The stair from the first floor is centrally located as to avoid unnecessary hallway space and continues up to the attic space.
0507-The exterior of the home is masonry veneer with stone accents and a porch which encompasses the front of the home and wraps around the south side. The exterior of the family room fireplace is designed to incorporate the exterior fireplace for the yard. "

 Decks & Patio Covers
This cover was roof mounted to provide adequate height underneath. The glass rail with a low profile top cap keeps the view open. Photo by Doug Woodside, Decks and Patio Covers

 Clairmont Design Build
Interior Design: Lucy Interior Design Builder: Clairmont Design + Build Photography: SPACECRAFTING

 The Organized Couple - Professional Organizers
Cookware is organized by size & shape, and is stored in sets. The best way to avoid a messy Cookware cabinet is to store sets together and place bowls inside of each other according to shape and size.
A liner was also put down to keep the glass pieces from sliding around when the drawer is opened and closed.


 FA Design Build
Years of raising two sons took a toll on our clients’ hall bath. As we discussed their goals, it was clear they wanted to achieve a neutral palette, avoid child-like designs, and install durable materials. The result is a bright space that appeals to all ages. We installed a double vanity (Medallion Cabinetry, White Icing) with a quartz top (Cambria, Berwyn), porcelain tile for the floor and shower, and brushed nickel finishes throughout.

 Palm Beach Cabinet Company
Admirals Cove Estate Home
Kitchen features painted white beaded inset cabinetry with concealed hinges.
Island - custom built to maximum size to avoid a seam in the counter top. Corbels are one of a kind custom made by our affiliate company Palm Beach Custom Woodworks.
Appliances - Thermador appliances with a 48" gas range and duel 36" integrated refrigeration supplied by our affiliate company Westwood Appliance Company.
 Decks by Schmillen LLC
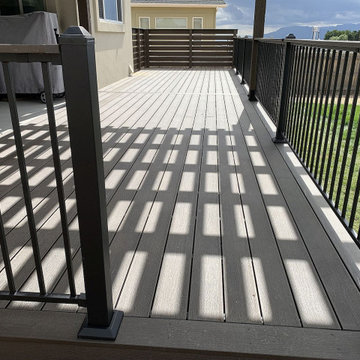
Our clients chose to use Deckorators Vista Ironwood decking with single end boards to provide a finished look and a single divider board to avoid unsightly butt seams

 TRUADDITIONS
New bedroom was added under the high vaulted ceiling space over the living room and dining room. Some areas were a little too low for livable space so it was converted to a storage room. Closet doors were economy styles to avoid custom doors as the doors had to be cut shorter since the closet was on the low end of the room. Chris Doering at TRUADDITIONS.
 TRUADDITIONS
New bedroom was added under the high vaulted ceiling space over the living room and dining room. Some areas were a little too low for livable space so it was converted to a storage room. Closet doors were economy styles to avoid custom doors as the doors had to be cut shorter since the closet was on the low end of the room. Chris Doering at TRUADDITIONS.
 Chapter Renovation
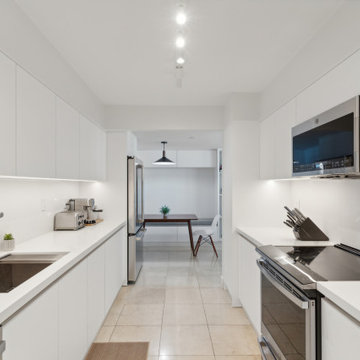
Our primary objective was to preserve the galley kitchen's current layout while enhancing its spaciousness. We achieved this by opting for matte white cabinets, chosen for their elegant and straightforward appeal. To maintain a clean and seamless look, we included under-cabinet lighting and integrated finger pulls on the cabinet doors, avoiding the need for additional hardware so it gives an even more sophisticated feel by removing excess visuals.
 Aliberti Art Tile
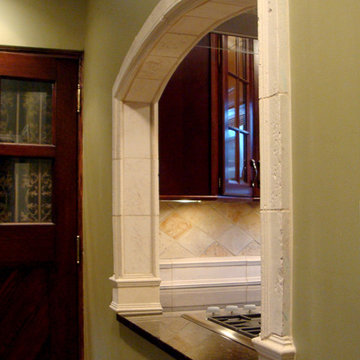
I handmade these ceramic tiles to resemble the clients travertine floor but with the vitreous nature of stoneware it doesn't need to by annually resealed to avoid staining. I made a wide verity of tile moldings to fit the windows and archway that compliment the wood moldings in the room.
Aliberti,Gregory
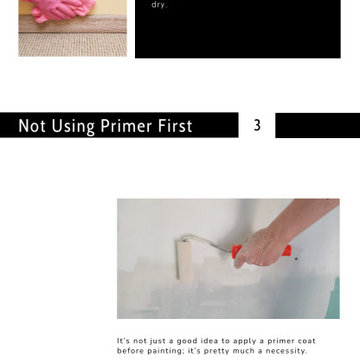
 Image Painting
Painting the exterior of your home can lead to a nice new look for your home. Let’s look at five ways to avoid common exterior paint problems. Call us now: 703-256-2271
https://www.imagepainting.com/exterior-paint/5-ways-to-avoid-common-exterior-paint-problems-in-mclean-va/?fbclid=IwAR2I9nFrW1lcOE7dj9rE4mleS4HhnSE6jGumtPeheac7Zrio9Kij0kdlhuI #exteriorpaint #exteriorpaintproblems
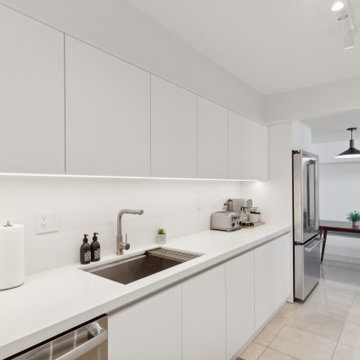 Chapter Renovation
Our primary objective was to preserve the galley kitchen's current layout while enhancing its spaciousness. We achieved this by opting for matte white cabinets, chosen for their elegant and straightforward appeal. To maintain a clean and seamless look, we included under-cabinet lighting and integrated finger pulls on the cabinet doors, avoiding the need for additional hardware so it gives an even more sophisticated feel by removing excess visuals.
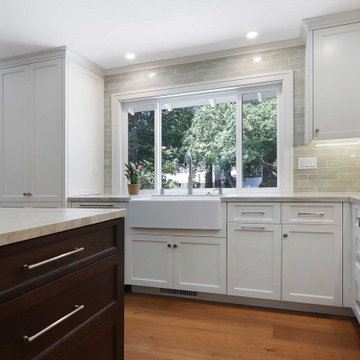
 Gayler Design Build
To avoid an all-white kitchen, we combined white perimeter cabinets with a walnut island. Embracing the client’s love for earth tones, we used a variety of materials: Taj Mahal Quartzite countertops in a satin finish and a soft sage porcelain tile backsplash.
190