
Search results for "Avoiding" in Home Design Ideas
 Gayler Design Build
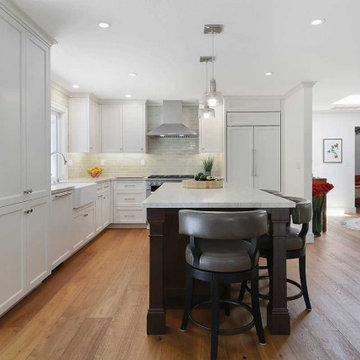
To avoid an all-white kitchen, we combined white perimeter cabinets with a walnut island. Embracing the client’s love for earth tones, we used a variety of materials: Taj Mahal Quartzite countertops in a satin finish and a soft sage porcelain tile backsplash.
 LBK Design Build
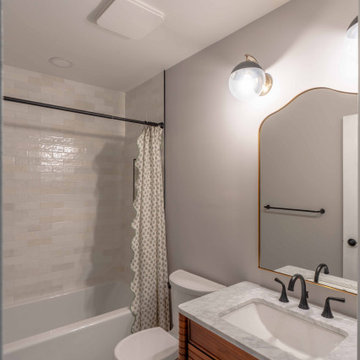
This project updated two small bathrooms on the same floor within their existing footprints. The hall bath moved toward a warmer, more textured look with a wood vanity, black fixtures, and patterned floor tile, while the powder room took on a bolder, more dramatic feel with a dark floral wallpaper and a pedestal sink. Fixture locations were mostly kept in place to avoid moving plumbing and to keep the scope focused on finishes.

 Old Mill Remodel & Restoration
This home was in a flood zone and prior to the remodel had needed extensive damage restoration. If you notice the concrete under brick, the home was raised about 5 ft to avoid future flood and water damage. The homeowner asked for an outside the box solution to cover where the door used to be and we delivered!
Find the right local pro for your project

 Custom Dwellings
Creating a wine display area at the base of the stairway introduces guests to the bar zone with a signature design feature, showcasing some of the clients’ favorite wines in front of a natural cork wallcovering.
Within the wine display area tucked behind the door opening and out of sight a silicone LED lighting was used to ensure the whole display was washed in light, avoiding any hot spots or glare.
 Simple Project
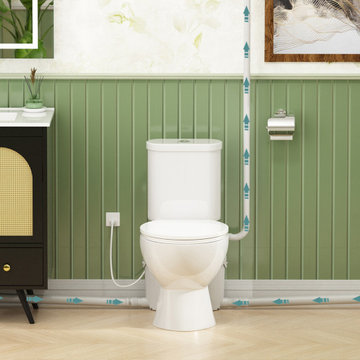
Macerating toilet system designed for compact spaces — the perfect solution to avoid the high cost and hassle of breaking concrete. Trusted by countless users!
 Casia Home Design
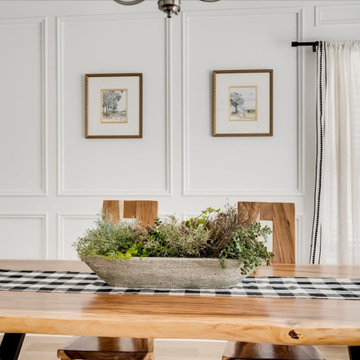
A beautiful home that needed an update for the Augusta Master's Golf Tournament! A mixture of Farmhouse, Bohemian, and Transitional style this home came together beautifully making a welcoming space for the family and for guests. With kids in mind each room was designed to fit little needs from an oval breakfast table to avoid sharp corners and easy clean rugs!


 Heidi Hornaday, Architect, P.C.
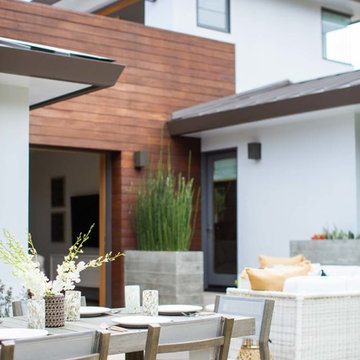
Michigan's unique and fragile sand dunes are protected by minimizing the impacts within designated critical dunes areas along the Great Lakes shoreline. The protected dune configuration of this property required a simple rectangular plan to avoid steep slopes on three sides. Expansive fenestration and an open plan provide views of Lake Michigan from the major living spaces. Low maintenance materials enhance the casual, eclectic style of this carefree beach house.
 Super Choice Kitchen Inc.
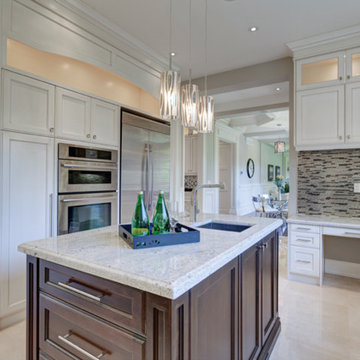
Contemporary kitchen cabinets are generally composed of minimal ornamentation and flat surfaces. The cabinetry style is intentionally non-traditional, avoiding decorative moldings in favor of simplicity and function.
Many contemporary kitchens have monochromatic color schemes, featuring various combinations of black, white, and gray. These kitchens tend to look very modern and sharp. Some contemporary designs, however, incorporate unique colors or exotic wood in order to create a visual impact and showcase the homeowner's favorite materials or hues.

 Spray-Net Vancouver
AFTER photo. Cost-effectively update the look of your kitchen by refinishing your cabinets with Spray-Net! To provide you with superior durability and a flawless finish, we formulated a polyurethane paint for kitchen cabinets that combines the best of all worlds: the adhesion of a soft alkyd, the flexibility of a urethane and the hardness of a polyurethane. This makes our coating flexible enough to avoid cracking, hard enough to avoid chipping, smooth enough to easily wash and tough enough to block stains. All this in a low-toxicity, water-based formulation that conforms to Kitchen Cabinet Manufacturers’ Association (KMCA) standards. Our paint for kitchen cabinets is specially formulated for: laminate, melamine, thermofoil/plastic and wood kitchen cabinets. Give us a call today to book your free in-home consultation! (604) 260-4525


 SBC Contractors
Scott Clark
Eat-in kitchen - large country l-shaped medium tone wood floor eat-in kitchen idea in Sacramento with an undermount sink, shaker cabinets, medium tone wood cabinets, granite countertops, beige backsplash, stainless steel appliances and an island
Eat-in kitchen - large country l-shaped medium tone wood floor eat-in kitchen idea in Sacramento with an undermount sink, shaker cabinets, medium tone wood cabinets, granite countertops, beige backsplash, stainless steel appliances and an island

 TRUADDITIONS
New bedroom was added under the high vaulted ceiling space over the living room and dining room. Some areas were a little too low for livable space so it was converted to a storage room. Closet doors were economy styles to avoid custom doors as the doors had to be cut shorter since the closet was on the low end of the room. Chris Doering at TRUADDITIONS.
 TRUADDITIONS
New bedroom was added under the high vaulted ceiling space over the living room and dining room. Some areas were a little too low for livable space so it was converted to a storage room. Closet doors were economy styles to avoid custom doors as the doors had to be cut shorter since the closet was on the low end of the room. Chris Doering at TRUADDITIONS.
 Super Choice Kitchen Inc.
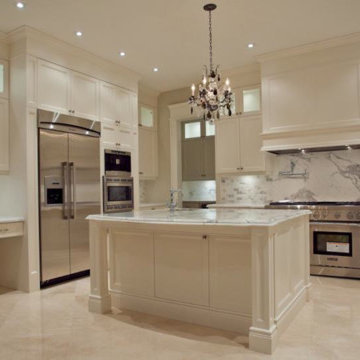
Contemporary kitchen cabinets are generally composed of minimal ornamentation and flat surfaces. The cabinetry style is intentionally non-traditional, avoiding decorative moldings in favor of simplicity and function.
Many contemporary kitchens have monochromatic color schemes, featuring various combinations of black, white, and gray. These kitchens tend to look very modern and sharp. Some contemporary designs, however, incorporate unique colors or exotic wood in order to create a visual impact and showcase the homeowner's favorite materials or hues.
 Aliberti Art Tile
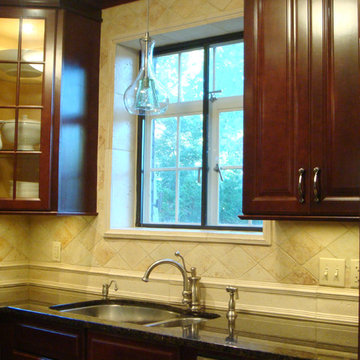
I handmade these ceramic tiles to resemble the clients travertine floor but with the vitreous nature of stoneware it doesn't need to by annually resealed to avoid staining. I made a wide verity of tile moldings to fit the windows and archway that compliment the wood moldings in the room.
Aliberti,Gregory
 Terra Studio
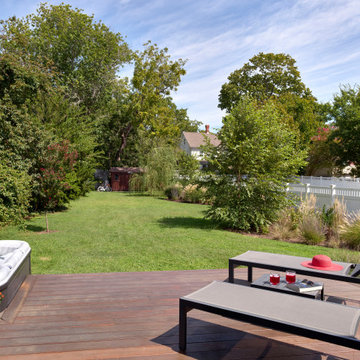
The landscape was designed with indigenous grasses and trees. The deck steps down around the perimeter to avoid the need for railings. The hot tub is set into the deck to reduce its bulk and make an easy connection to the deck.
Photographer: Jeffrey Totaro

 DeShayes Residential Resort Design
Backyard in Summit, New Jersey completely revamped to include a custom pool with fire and water features, fringe turf surrounding the pool to avoid dirty feet and keep a clean cut feel, small putting green, patio with seating, and a spa with a retractable awning for shade and sun.
188