
Search results for "Avoiding" in Home Design Ideas

 Spray-Net Vancouver
BEFORE photo. Beautiful off-white/greige kitchen with navy blue island.
Cost-effectively update the look of your kitchen by refinishing your cabinets with Spray-Net!
To provide you with superior durability and a flawless finish, we formulated a polyurethane paint for kitchen cabinets that combines the best of all worlds: the adhesion of a soft alkyd, the flexibility of a urethane and the hardness of a polyurethane. This makes our coating flexible enough to avoid cracking, hard enough to avoid chipping, smooth enough to easily wash and tough enough to block stains. All this in a low-toxicity, water-based formulation that conforms to Kitchen Cabinet Manufacturers’ Association (KMCA) standards.
Our paint for kitchen cabinets is specially formulated for: laminate, melamine, thermofoil/plastic and wood kitchen cabinets.
Give us a call today to book your free in-home consultation!
(604) 260-4525

 MW Design Workshop
Josiah Zukowski
Staircase - mid-sized modern carpeted straight carpeted staircase idea in Portland with white walls and carpeted risers
Staircase - mid-sized modern carpeted straight carpeted staircase idea in Portland with white walls and carpeted risers

 JWH Design and Cabinetry LLC
A walk-in pantry with pocket door found a perfect spot in this newly created corner.
Kitchen - large contemporary u-shaped light wood floor kitchen idea in New York with an undermount sink, flat-panel cabinets, white cabinets, quartz countertops, white backsplash, subway tile backsplash, stainless steel appliances, an island and gray countertops
Kitchen - large contemporary u-shaped light wood floor kitchen idea in New York with an undermount sink, flat-panel cabinets, white cabinets, quartz countertops, white backsplash, subway tile backsplash, stainless steel appliances, an island and gray countertops
Find the right local pro for your project
 Colorado Homes & Design
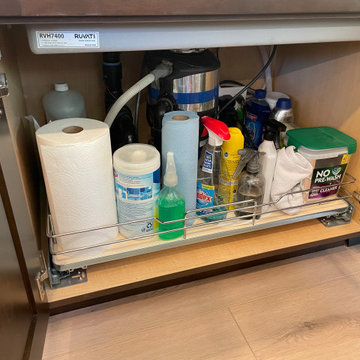
Under sink pull out storage rack. Fits around plumbing that rises out of the floor and avoids the garbage disposal.
Inspiration for a large transitional l-shaped vinyl floor, beige floor and vaulted ceiling open concept kitchen remodel in Denver with a single-bowl sink, shaker cabinets, quartz countertops, gray backsplash, glass sheet backsplash, stainless steel appliances and an island
Inspiration for a large transitional l-shaped vinyl floor, beige floor and vaulted ceiling open concept kitchen remodel in Denver with a single-bowl sink, shaker cabinets, quartz countertops, gray backsplash, glass sheet backsplash, stainless steel appliances and an island
 Factor Design Build
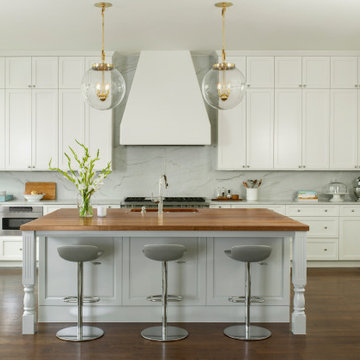
Located in Denver’s Hilltop area, the clients were in need of an updated kitchen and master bathroom. The goal was to brighten the rooms with fresh paints, avoiding wood tones. The clients wanted to keep the cherry wood island top in the kitchen, so it was important to incorporate it into the new kitchen design. The kitchen was designed with custom cabinetry stacked to the ceiling, marble backsplash, and marble countertops using macaubas quartzite. Other features of the kitchen included an updated backsplash with a custom drywall range hood. The master bathroom was completely gutted and updated with hexagon tiles and a freestanding tub.
 GWC Construction & Design
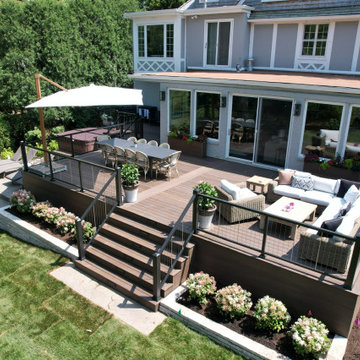
Composite deck with aluminum railings and stamped concrete.
Inspiration for a huge modern backyard ground level deck skirting remodel in Chicago
Inspiration for a huge modern backyard ground level deck skirting remodel in Chicago

 The Closet Works, Inc.
Risers are a great addition to any kitchen pantry and allow for the labels on items like canned goods to be visible so expiration dates can be checked. In addition, you will avoid purchasing duplicate items at the food store and know what items you have on hand.

 CUSTOM CRAFT - Design Build Remodel
To avoid the unattractive jumble of too many wires and boxes, we included an AV closet in our design. The basement ceiling has speakers embedded in multiple zones which are wired via hidden conduit to the television and music systems in the closet. The systems are controlled remotely. In this way, our clients can watch or listen to different games or music in each zone with a click of a button--without the clutter.

 Sherman Associates
Bob Gothard Photography
Large farmhouse beige two-story wood gable roof idea in Boston with a mixed material roof
Large farmhouse beige two-story wood gable roof idea in Boston with a mixed material roof

 Veritas Fine Homes Inc
Photos credited to Imagesmith- Scott Smith
Open and functional kitchen, access everything with your fingertips. Including the dining room, wood burning stove, and living area. The structural Douglas Fir post and ceiling beams set the tone along with the stain matched 2x6 pine tongue and groove ceiling –this also serves as the finished floor surface at the loft above. Dreaming a cozy feel at the kitchen/dining area a darker stain was used to visual provide a shorter ceiling height to a 9’ plate line. The knotty Alder floating shelves and wall cabinetry share their own natural finish with a chocolate glazing. The island cabinet was of painted maple with a chocolate glaze as well, this unit wanted to look like a piece of furniture that was brought into the ‘cabin’ rather than built-in, again with a value minded approach. The flooring is a pre-finished engineered ½” Oak flooring, and again with the darker shade we wanted to emotionally deliver the cozier feel for the space. Additionally, lighting is essential to a cook’s –and kitchen’s- performance. We needed there to be ample lighting but only wanted to draw attention to the pendants above the island and the dining chandelier. We opted to wash the back splash and the counter tops with hidden LED strips. We then elected to use track lighting over the cooking area with as small of heads as possible and in black to make them ‘go away’ or get lost in the sauce.

 Mountain Road Landscaping
Large transitional backyard concrete paver full sun pool photo in Philadelphia

 The Artisan Shop, Inc.
Clear Select Walnut - Artisan Inset Frame -
Custom Stain -
Shaker style -
Floating vanity


 Noelle Johnson Landscape Consulting
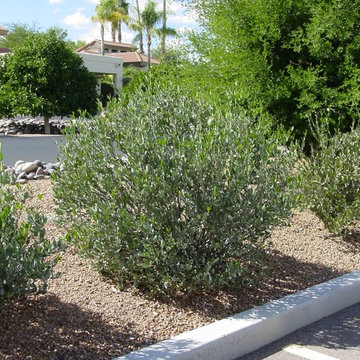
A row of jojoba shrubs.
Design ideas for a southwestern landscaping in Phoenix.
Design ideas for a southwestern landscaping in Phoenix.




 Indigo Interiors
Example of a large trendy built-in desk light wood floor home office design in Santa Barbara with white walls and no fireplace

 Corvallis Custom Kitchens & Baths
In order to create a spa feel, a designer linear shower drain, and customized shower with beautiful surface materials such as glass tile, glass block and pebble floor tile were incorporated for a luxurious atmosphere. Three body sprays, fixed shower head, and separate hand-held shower head add to a pleasant shower experience. We installed 3 double combination shower niches to keep the shower products organized and easily accessible. In addition, four attractive robe hooks are mounted inside the shower for additional storage for loofa and body brushes.
A digital shower interface system controls the water temperature and different shower components with just a touch of the fingertips. The LCD display can be programmed to the users’ liking. We installed the display near the shower entry so it can be controlled from the outside of the shower to avoid getting wet, as well as from inside the shower.
Photos by Jayce Giddens

 husband & wife
ed painting on the black chalkboard pain for the side of the hutch.
Mid-sized arts and crafts single-wall kitchen pantry photo in New York with wood countertops and white appliances
Mid-sized arts and crafts single-wall kitchen pantry photo in New York with wood countertops and white appliances
208