
Search results for "Avoiding" in Home Design Ideas

 ValHolla LLC
Valerie Holland
Eat-in kitchen - large cottage u-shaped medium tone wood floor eat-in kitchen idea in Wichita with a double-bowl sink, recessed-panel cabinets, distressed cabinets, granite countertops, white backsplash, ceramic backsplash, stainless steel appliances and an island
Eat-in kitchen - large cottage u-shaped medium tone wood floor eat-in kitchen idea in Wichita with a double-bowl sink, recessed-panel cabinets, distressed cabinets, granite countertops, white backsplash, ceramic backsplash, stainless steel appliances and an island

 Elizabeth Gourley Design
Example of a mid-sized transitional backyard concrete paver patio design in Orange County with a fire pit and no cover

 Sliding Door by California Closets
Sliding Doors by California Closets provides custom sliding doors and room dividers for every room in your home. Consider sliding doors for separating spaces in your home.
Sliding Doors by California Closets
Find the right local pro for your project

 DesRochers Backyard Pools, Inc.
Kidney Shaped Vinyl Liner Pool.
Pool - mid-sized traditional backyard concrete and kidney-shaped pool idea in Chicago
Pool - mid-sized traditional backyard concrete and kidney-shaped pool idea in Chicago

Example of a large trendy master glass tile and multicolored tile concrete floor and brown floor freestanding bathtub design in Albuquerque with a one-piece toilet, white walls and a hinged shower door

 Electrolight Enterprises Inc
Inspiration for a mid-sized modern 3/4 gray tile and glass tile alcove shower remodel in Toronto with flat-panel cabinets, white cabinets, gray walls, a vessel sink and solid surface countertops

 DANE AUSTIN INTERIOR DESIGN Boston & Cambridge
We used family-friendly interiors using cheerful colors reminiscent of the beach - sand, sea-grass, water, and sky. To avoid feeling overly coastal, we made a point to incorporate the colors they love in subtle ways.
Project designed by Boston interior design studio Dane Austin Design. They serve Boston, Cambridge, Hingham, Cohasset, Newton, Weston, Lexington, Concord, Dover, Andover, Gloucester, as well as surrounding areas.
For more about Dane Austin Design, click here: https://daneaustindesign.com/
To learn more about this project, click here: https://daneaustindesign.com/arlington-residence

 TreHus Architects+Interior Designers+Builders
Example of a large classic u-shaped dark wood floor eat-in kitchen design in Minneapolis with a double-bowl sink, recessed-panel cabinets, white cabinets, white backsplash, stainless steel appliances, an island and black countertops
 Techo-Bloc
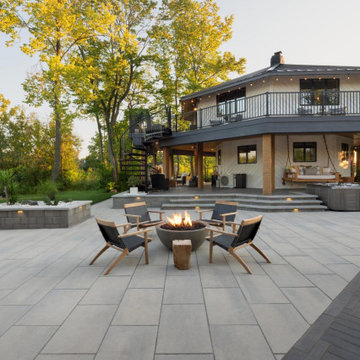
This backyard was inspired by our Borealis and Blu Collection!
Blu Grande Smooth is a large concrete patio stone available in multiple colors. Its smooth texture is sleek to the eye but rougher to the touch which avoids it from getting slippery when wet. The large rectangular shape works as an easy add-on into Blu 60 regular modular patterns but can also work as a stand-alone to create a very linear look. Check out the HD2 Blu Grande Smooth which is all about seamless looks with a tighter/poreless texture and anti-aging technology.
Borealis looks and feels like wood planks, is offered in three alluring colors and most importantly, it's maintenance-free. That means no deck staining, wood-treating or wood-rotting, ever. Whether it’s your poolside, front porch, backyard deck, or patio, Borealis brings the appealing esthetics of natural wood to your backyard in a weather-proof, maintenance-free way.

 Salt Marsh Contracting
Tyler Davidson
Example of a mid-sized classic men's medium tone wood floor walk-in closet design in Charleston with open cabinets and white cabinets
Example of a mid-sized classic men's medium tone wood floor walk-in closet design in Charleston with open cabinets and white cabinets

 ADLA Studio
Photo of a large modern drought-tolerant and partial sun hillside gravel retaining wall landscape in Austin.

 Darling Residential Architecture and Design
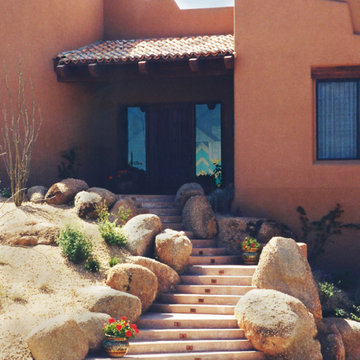
Life is an adventure and entering this home is a journey, unless of course you go through the garage and use the elevator. Carved into the solid granite pile this project was designed to avoid moving the natural boulder pile you see in the rear views of the home. From this side it is neatly nestled into the granite boulders and in reality only one huge underground boulder had to be blasted to allow for the full 3 car garage to be tucked under the home. Smaller boulders moved to locate the rest of the home were repurposed to line the walkway leading to the custom designed Entry door and stained glass sidelights.
 Céramique ROYAL Ceramic
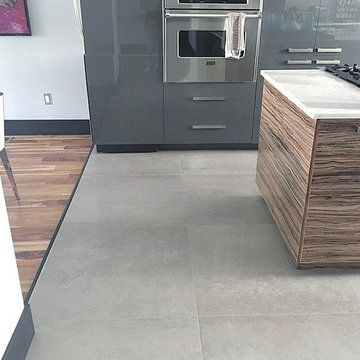
Resine Gris 24x24. The perfect cement porcelain. Want the cement look but trying to avoid its rough texture? This lappato finish cement porcelain is your answer. This porcelain gives you the look you're going for without the upkeep.
Available in; 24x24, 32x32

 Architectural Design & Restoration, Inc.
Photos by John Costill: www.costill.com
Contractor: Earthtone Construction, Sebastopol, CA
Eat-in kitchen - cottage galley medium tone wood floor eat-in kitchen idea in San Francisco with a farmhouse sink, shaker cabinets, medium tone wood cabinets, colored appliances, orange walls and an island
Eat-in kitchen - cottage galley medium tone wood floor eat-in kitchen idea in San Francisco with a farmhouse sink, shaker cabinets, medium tone wood cabinets, colored appliances, orange walls and an island
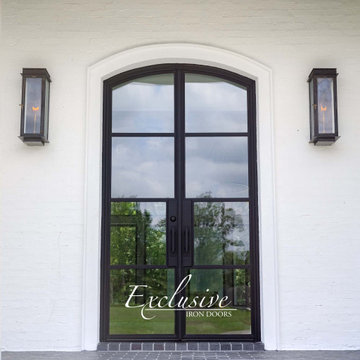
 Exclusive Iron Doors LLC
Heavy-duty 14 gauge steel
Filled up with polyurethane for energy saving
Double pane E glass, tempered and sealed to avoid conditioning leaks
Included weatherstrippings to reduce air infiltration
Thresholds made to prevent water infiltration
Barrel hinges which are perfect for heavy use and can be greased for a better use
Double doors include a pre-insulated flush bolt system to lock the dormant door or unlock it for a complete opening space

 Burdge & Associates Architects
Malibu Modern Farmhouse by Burdge & Associates Architects in Malibu, California.
Interiors by Alexander Design
Fiore Landscaping
Photos by Tessa Neustadt


 Design Kitchens & Bath LLC
The homeowners expanded their kitchen to accommodate their entertainment needs. We were able to put an 8' island with seating to ground the space with a warm stain on Heartwood Maple on the perimeter by Wood Mode Cabinetry. To follow the modern rustic look we used a cast iron farm sink by Kohler. The homeowners choose Wolf Sub Zero appliances that would make any chef envious. To avoid too much stainless steel we paneled the refrigerator to allow it to blend into the cabinetry. We added a two drawer under counter refrigerator for quick access to drinks at the end of the island.
212