
Search results for "Avoiding" in Home Design Ideas
 Ubuntu Consulting
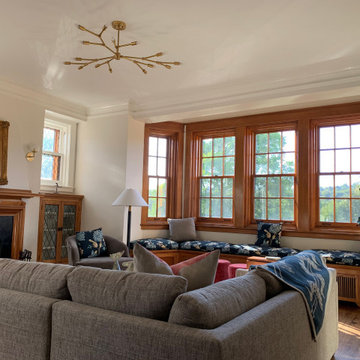
Mitchell Gold & Bob Williams sectional grounds a gorgeous space with view and a fireplace. Pro tip: The tile around the fireplace was puke green, so we painted it black to keep costs down and avoid a mess.
 Chervin Kitchen & Bath Inc.
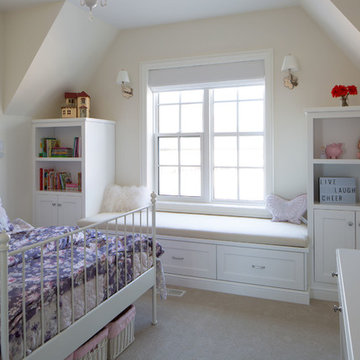
This bedroom made one little girl very happy! An adorable space to begin with, featuring a partial vaulted ceiling over the window, this room is positively dreamy with it’s all-white furniture and cabinetry, and soft pink and purple accent colours. The custom-built window seat provides additional storage space for bedding, toys, or seasonal clothes, while offering a comfy place for reading, playing, or even afternoon naps! The cabinets are balanced and spacious with exposed shelving for decorative or frequently accessed items, as well as closed-in shelving, to avoid clutter. The traditional style of this bed frame completes the look of the room, and sits in the perfect place to be bathed in sun during the day and in place for stargazing at night.
PC: Fred Huntsberger

Find the right local pro for your project
 Kristi Spouse Interiors
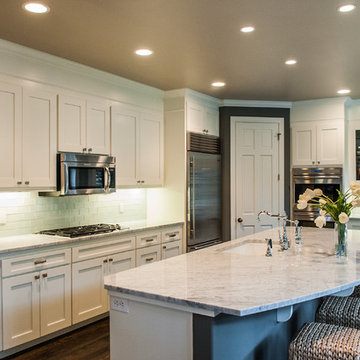
Our client wanted to update many rooms including the kitchen, family room and den. We focused on reducing cost by utilizing the existing cabinets and refacing them with white painted shaker cabinet doors. We also extended the cabinets by filling in the void (aka Dust Trap) between the top cabinets and the ceiling. This lengthens the cabinets and gives them a built in custom cabinet look. The added crown trim, mill work panels and glossy paint looks great and avoids the "what do I put in the void above the cabinet" question. We added glass subway tile for back splash and honed Carrera marble counter tops.
Photos by Rebecca Anne Photography
 L-ONE DESIGN,LLC
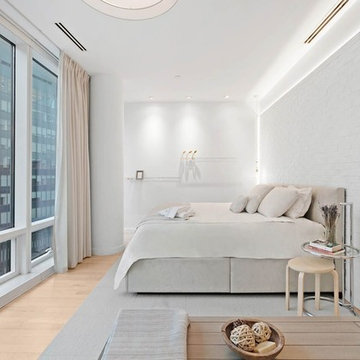
We wanted to create a very serene, calm and peaceful space. We have added the white brick wall to stay true to the locations character yet used furniture with clean lines to avoid clutter.
Photo Credit: Michael Hartman
 Pro-Painting & Drywall, Inc.
Painting the Baby's Room
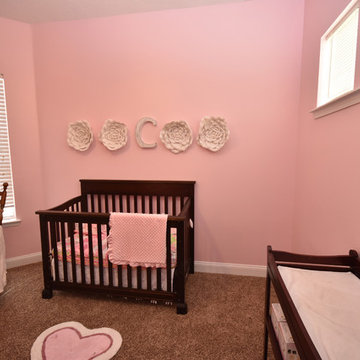
When babies are first born, the only colors they can see well are black, white and grey. You'll want to introduce a few colors into baby's room, but experts recommend avoiding painting the walls red because it is the first color a baby sees, and a room with mostly red can be confusing. The best colors for babies to wake up to are shades that are softer, such as blues, greens and pinks, because a baby's eyes can perceive those colors at about the same time as they develop.
This mother likes Lilly Pulitzer so she went with a shade of pink that complements the colors in her bedding.
Pro-Painting was happy to help make the nursery for their new arrival perfect.
Call for a free in home estimate 904-731-6471
 Kismet Design
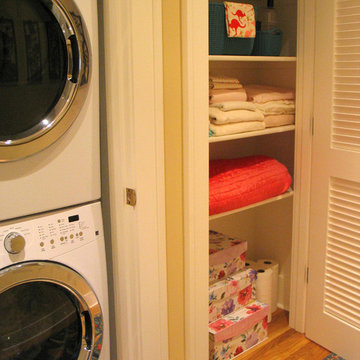
The new stackable laundry was created by re-framing out and old linen closet and the "new" linen closet was carved out of the master closet. New lighting, hardwood floors, paint, casing and louvered doors make the hallway a workable workspace that avoids the trek to the basement to do laundry.
Photographer: Fred Ingram
 P & P Architectural Advice
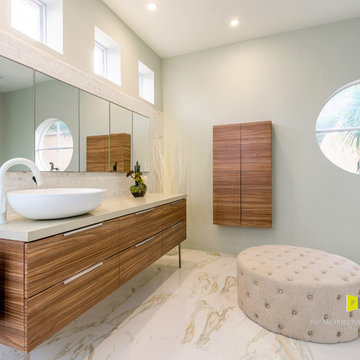
Complete Master bathroom makeover with seamless drainage, and not even the need for a sower enclosure!
This bathroom needed a complete make over. It had a large time worn bathtub that was not being used and was taking up a lot of space. There was a need for a larger shower space and having other bathtubs in the house; the decision to eliminate the bathtub was a starting point for the remodeling of this luxurious comfort bathroom. The vanity was custom designed and wood crafted with a walnut impermeable imported veneer. The drawers have subdivisions for custom jewelry and small items to be adequately stored. The plumbing area under the sink is disguised as drawers, but it is in reality an interior open space freely accessible in case of pipe maintenance. It can still accommodate extra towels. The plumbing that goes under the sink was the main reason to avoid a second basin. No matter how you work around it; plumbing always take precious storage space away or may have to be exposed, which was not a desirable solution for this job. The wall covered in mother pearl mosaic was brought out to shelter the mirror cabinets which are deep and provides with lots of good storage. Also provided and indirect led lighting and interesting design.
 Rain Garden Nursery LandscapeMakeoverDesignStaging
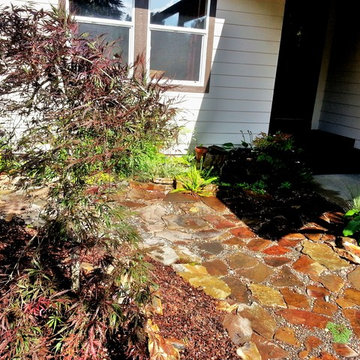
Scott Buley, HTT&T, High Tech Turf & Trees, Rain Garden Nursery, LandscapeMakeover.biz. Notice the shaded area has a "Micro-Water Feature". Client wanted it near the living room windows and front door. Fortunately we were able to nestle it into this area between larger matching stone work and complementary vegetation. Because it became an extension of the Bitter-Root patio stone (using more of the same around it) and is located in deep shade, we avoided the mistake of making it a major focal point in this location by the front door. (all too often a cliche) Here it serves it's purpose well: creating the water sound, and offering just a "hint" of water movement. All in all, it works, and is actually refreshing to sit near.
 Vicman Homes LLC
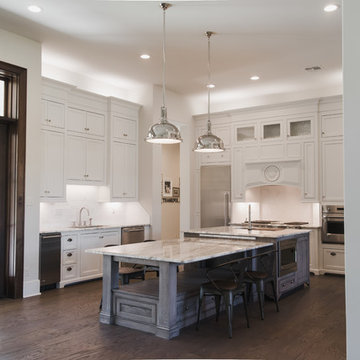
This island features a strip of receptacles for any devices that need charging. To avoid cutting into cabinet storage, the microwave was seamlessly built into the island,
 Bluebell Kitchens
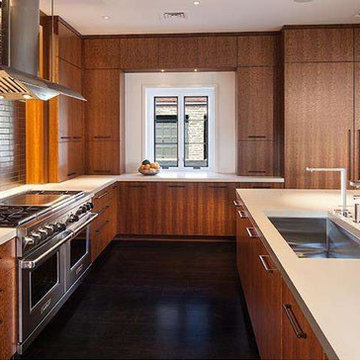
This design colloboration with Castlecomb Projects seemlessly integrates this contempory design into a 70-year-old French Chateau-style home. Every detail of this design was meticulously specified down to the selection of log used for the veneer.
Concrete was specified for the 11 x 6 foot island to avoiding the need for seams.
 Dreamwork Home Improvements
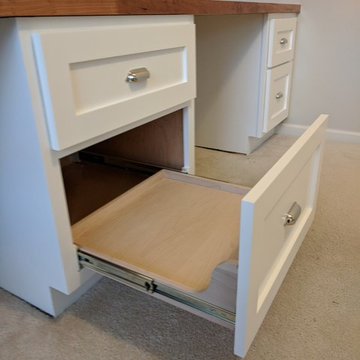
Pull out printer drawer to avoid having a big bulky printer on the desk top
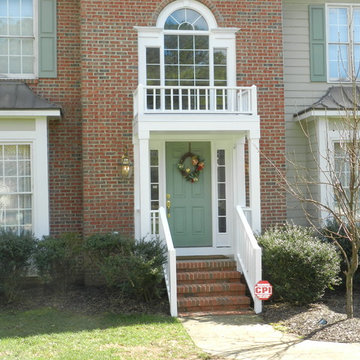
Home design - craftsman home design idea in Philadelphia
Home design - craftsman home design idea in Philadelphia
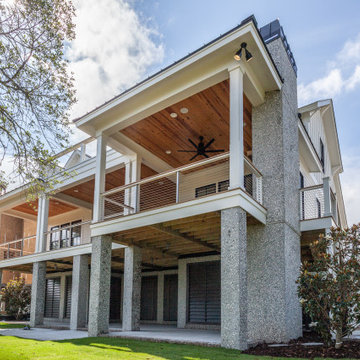
 Delpino Custom Homes
Example of a huge beach style white two-story wood house exterior design in Charleston with a mixed material roof
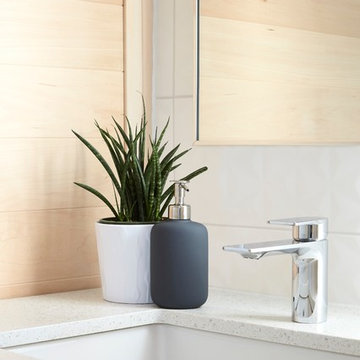
 Ashton Renovations
The original bathroom in this Toronto home consisted of both a small shower and a large corner bath. And although the number of windows with southern and western exposure added considerable light to the space, it contributed to limitations with placement of the double vanity. Dave and Jenni decided to add a larger double vanity with an adjacent infrared built in sauna, along with a stand up shower. The style of the bathroom was to be kept clean and simple and tile on the majority of wall surfaces achieved this requirement. The most notable feature of the bathroom is the built-in shelving above the sauna, which was created to avoid a large obtrusive flat surface above it, and instead add space for ornamentation and towels.
Aristea Rizakos

 Drury Design
THE SETUP
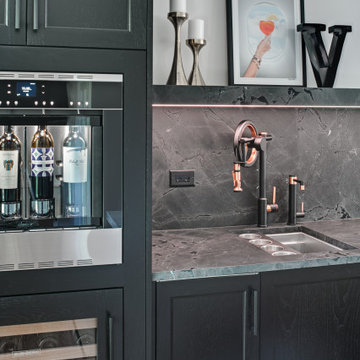
This project was a natural extension of a nearby kitchen remodel, emphasizing seamless integration and enhanced functionality. By removing the wall between the kitchen and dining room, we transformed a previously underutilized space into a central hub for both daily living and vibrant social gatherings. This transformation capitalized on the dining room’s potential, turning it from a cluttered storage area to a key entertaining space.
Design Objectives:
Foster an open-air design that harmonizes with the adjacent kitchen, enhancing the flow of both spaces.
Infuse the dining room with design elements that reflect the client’s dynamic personality and make it ideal for large gatherings.
Integrate a multifunctional wet bar to elevate the room’s utility and entertainment capacity.
Design Challenges:
Rerouting necessary HVAC ductwork due to the removal of the wall shared with the kitchen.
Relocating essential appliances such as a fridge/freezer and double oven without compromising the room’s aesthetic.
Incorporating bar-specific appliances in a way that avoids a commercial appearance.
Retaining the client’s large, marble dining table while maintaining a cohesive design that aligns with the new kitchen aesthetics.
Introducing plumbing into a space previously devoid of such infrastructure.
THE RENEWED SPACE
Design Solutions:
Added a secondary HVAC unit on the upper floor and adjusted the ductwork to accommodate the open layout.
Strategically relocated the fridge/freezer to a more functional location in the kitchen and substituted the double oven with an oven/steam oven combination, placed near the kitchen for accessibility yet distanced from heavy traffic areas.
Employed wood paneling extensively along the new bar/appliance wall, concealing most appliances while tastefully displaying essential ones. The wall now features a sophisticated ensemble of a wine dispenser, wine fridge, ice maker, refrigerator drawers, and the new oven duo.
Meticulously designed the bar/appliance wall to parallel the large marble dining table, ensuring it complemented the table’s grandeur while enhancing functionality. The wall is not only aesthetically aligned with the kitchen’s new look but also offers ample counter space to support dining and social activities at the table.
Installed new plumbing lines to support the wet bar and sink installation, ensuring all new fixtures were fully operational and aesthetically integrated into the design without disrupting the room’s overall style.
The new dining room/wet bar has quickly become the centerpiece of the home, captivating guests upon entry and drawing them into its stylish and inviting ambiance. Designed for versatility, it excels in hosting both intimate dinners and large-scale gatherings. The client is thrilled with this transformation, which not only meets but surpasses her expectations for a space that combines everyday functionality with exceptional hosting capabilities.
 Jgib Interiors
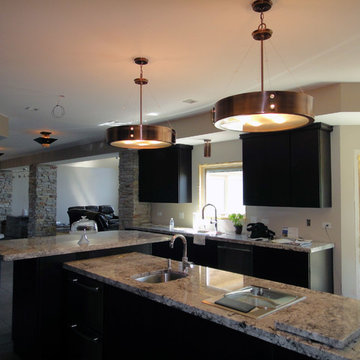
We placed two large pendants over the island to balance the large and open concept kitchen. These pendants are made here locally and can be customized for your space.
 Penelope Daborn Ltd.
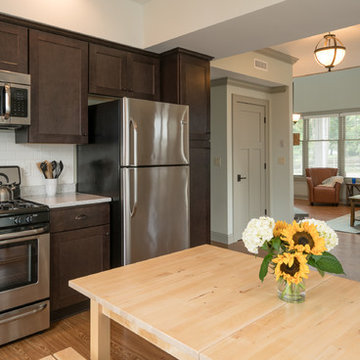
Large mountain style l-shaped medium tone wood floor eat-in kitchen photo in Boston with a farmhouse sink, recessed-panel cabinets, dark wood cabinets, white backsplash, subway tile backsplash, stainless steel appliances and no island
 Exclusive Iron Doors LLC
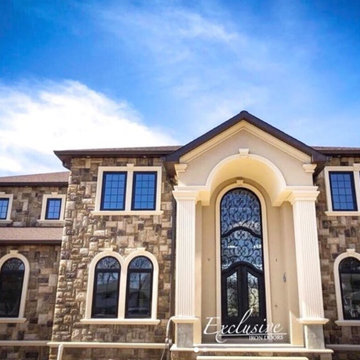
Heavy duty 14 gauge steel
Filled up with polyurethane for energy saving
Double pane E glass, tempered and sealed to avoid conditioning leaks
Included weatherstrippings to reduce air infiltration
Operable glass panels that can be opened independently from the doors
Thresholds made to prevent water infiltration
Barrel hinges which are perfect for heavy use and can be greased for a better use
Double doors include a pre-insulated flush bolt system to lock the dormant door or unlock it for a complete opening space
We can make any design hurricane resistant
 SRCI Design Build
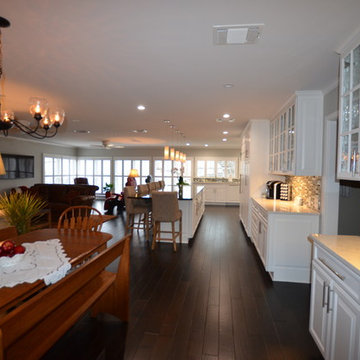
This particular homeowner was really wanting a grand room for entertaining friends and especially family. We knocked down a wall and expanded the kitchen and living area to give their growing family more room for gatherings.
-Main Counter tops: Quarts- LG Minuet. Flat polish, 3cm.
-Floors: Regal Hardwood/ Su Vino 5". Maple/Lombardy.
209