
Search results for "Avoiding" in Home Design Ideas

 Kitchens By Kleweno
Large transitional l-shaped dark wood floor enclosed kitchen photo in Kansas City with a farmhouse sink, recessed-panel cabinets, white cabinets, marble countertops, white backsplash, subway tile backsplash, stainless steel appliances and an island
 User
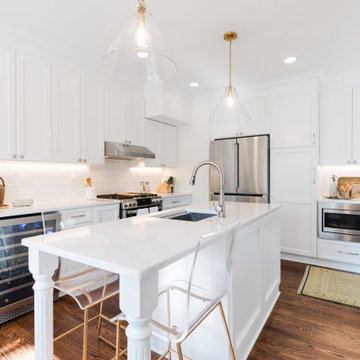
When it came to the design of the kitchen, we knew that we wanted something timeless and bright. Classic moldings, white cabinets, and brass fixtures all helped to achieve that effect. While we brought in some existing pieces i.e. the loveseat, window treatments and pillows we splurged when it came to the fixtures. One of the first decisions we made were the Gabby barstools! To avoid having too “sterile” of a space we brought in warmth and texture through our accessories (i.e. vintage pickle jars, woven demijohns and heirloom silver).

 Harwick Homes
Amber Frederiksen Photography
Living room - mid-sized transitional open concept light wood floor living room idea in Miami with gray walls and a wall-mounted tv
Living room - mid-sized transitional open concept light wood floor living room idea in Miami with gray walls and a wall-mounted tv
Find the right local pro for your project


 Bolster
Bathroom renovation design by Bolster
Trendy ceramic tile and white tile mosaic tile floor and black floor alcove bathtub photo in New York with light wood cabinets, white walls, flat-panel cabinets and a console sink
Trendy ceramic tile and white tile mosaic tile floor and black floor alcove bathtub photo in New York with light wood cabinets, white walls, flat-panel cabinets and a console sink

 Ernesto Garcia Interior Design, LLC
The underside of the table was especially crucial to refine and smooth to avoid snagging on clothes. The steel structure supporting the weight of the plank top is concealed under another layer of wood to protect patrons’ legs.
 Nash Waters Architecture
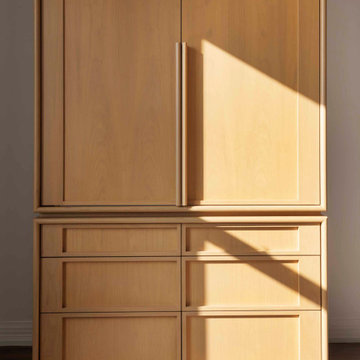
To retain the purity of details, we avoided hardware by using deep cabinet profiles with integrated pulls
Dining room - dining room idea in New York
Dining room - dining room idea in New York

 R+R Design
Yet another secondary Pool Entry off the back tying to the same Mud Hall as the Front Friends Entry for wet bodies to avoid tracking water through the main part of the house. A Separate Entry extending from the rear of the Garage, to the left, is access to a Pool Bath and Garage Storage.
 Exclusive Iron Doors LLC
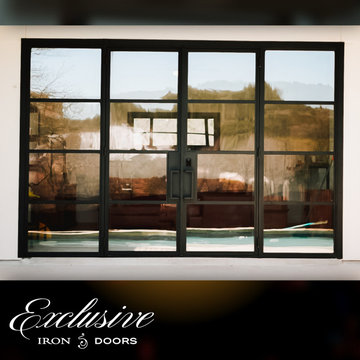
Heavy duty 14 gauge steel
Filled up with polyurethane for energy saving
Double pane glass, tempered and sealed to avoid conditioning leaks
Included weatherstrippings to reduce air infiltration
Thresholds made to prevent water infiltration
Barrel hinges which are perfect for heavy use and can be greased for a better use
Double doors include a pre-insulated flush bolt system to lock the dormant door or unlock it for a complete opening space
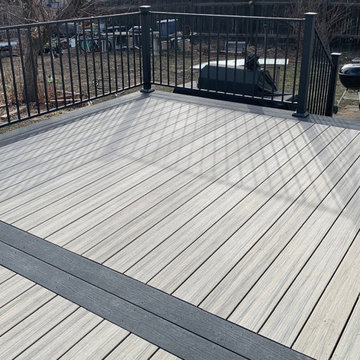
 Decks by Schmillen LLC
By using the double divider boards, the homeowners avoided having butt seams down the middle of the deck.
Example of a mid-sized trendy backyard ground level metal railing deck design
Example of a mid-sized trendy backyard ground level metal railing deck design

 Katz Novoa Architects
The project involved substantial alterations and additions to an existing Split Level style residence. The additions included an inviting Front Portico, sizeable Kitchen, Great Room, and rear Porch on the main floor, and a Master Suite on the upper level. As part of the renovation the Entrance Hall was made into an two-storey space, and various rooms were reconfigured on the main floor to create a Study Room for the family’s two sons, a large Walk-in Pantry, and a Mud Room.
Important prerequisites established by the Clients were that we design comfortable, livable rooms, avoid superfluous spaces, and make sure that the Great Room was filled with natural light. Finally, a cozy Porch to enjoy “cafecitos” and “la tertulia” were a must. The construction was completed in nine months, and the project is a success by every metric of the Clients’ goals for their home transformation.

 Mohawk Flooring
Fox Broadcasting 2016. Beautiful Craftsman style living room with Mohawk's Sandbridge hardwood flooring with #ArmorMax finish in Country Natural Hickory. Marble kitchen island, Dal-Tile backsplash,

 Design Shop Interiors
Boho Family Living Room
Example of a transitional living room design in Sacramento
Example of a transitional living room design in Sacramento


 American Dream Design Build
Existing cabinets, painted with and topped with quartz countertops
Freestanding bathtub - large modern master gray tile and porcelain tile porcelain tile freestanding bathtub idea in Seattle with an undermount sink, raised-panel cabinets, white cabinets, quartz countertops and gray walls
Freestanding bathtub - large modern master gray tile and porcelain tile porcelain tile freestanding bathtub idea in Seattle with an undermount sink, raised-panel cabinets, white cabinets, quartz countertops and gray walls

 Cabinetry Of Pinehurst
OMEGA CABINETRY (SHOWN IN PHOTO)
DECORA
SCHROCK
SCHROCK ENTRA
Large country l-shaped medium tone wood floor and brown floor eat-in kitchen photo in Raleigh with an undermount sink, shaker cabinets, quartz countertops, cement tile backsplash, stainless steel appliances and an island
Large country l-shaped medium tone wood floor and brown floor eat-in kitchen photo in Raleigh with an undermount sink, shaker cabinets, quartz countertops, cement tile backsplash, stainless steel appliances and an island

 JM Carpets
Kitchen - large country u-shaped medium tone wood floor kitchen idea in Milwaukee with white cabinets and a peninsula

 ILVE USA
The ILVE 48" Majestic range offers the consumer a truly individual look. With a broad array of style options and colors, there is an ILVE 48" Majestic Range to fit everyone's taste and style. Photography Credit: Jamie Salomon

 Custom Surface Solutions
 (www.css-tile.com) - Owner Craig Thompson (512) 430-1215. This project shows the remodel of a small 1950's vintage home master bathroom. 8"" x 18" Calcutta gold marble tile was used on the shower walls and floor wall base and ceramic gray penny tile on the floor. Shower includes curbless pan / floor, dual shower boxes, frameless glass slider, trough duel fixture sink and chrome fixtures.
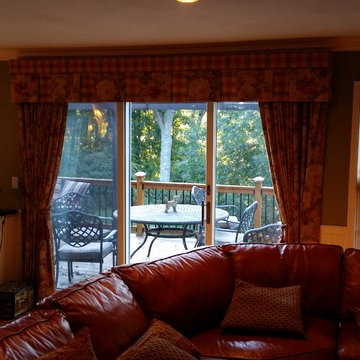
 AGB INTERIORS
This open box-pleated valance works beautifully on wide windows with the contrast plaid under-pleat and banding breaking up the monotony of an entire wall of window treatments. The draperies and the soft-fold roman shapes open and close for privacy, light control to avoid television glare, and because these windows face the river, the full drapery and shades close for heat preservation in the cooler winters.
210