
Search results for "Awarding" in Home Design Ideas

 AyA Kitchen Gallery inc
"Check out this Award Winning Design by our very own designer Michelle Lesch! Michelle’s entry in AyA”s international kitchen design competition took 2nd place. Working to achieve a contemporary but timeless look, she used a black Java stain on maple for the cabinets (Pacifica doorstyle) and floating shelves with contrasting Super White granite countertops!
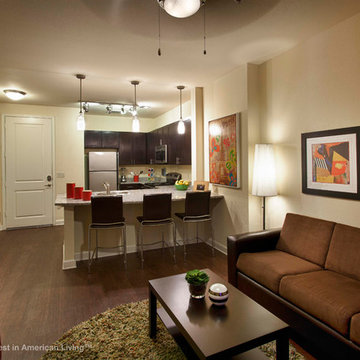
 Best in American Living
Photographer: A. F. Payne Photography, Inc.
Architect: Humphreys & Partners Architects, L.P.
Builder: CEI
Interior Designer: Spectrum Design
Developer: Residential Housing Development
Land Planner: Humphreys & Partners Architects, L.P.

 Home Builders Association of Mississippi
"The Camille"
Brandon Elliot of Elliot Homes LLC.
Home office - home office idea in Jackson
Home office - home office idea in Jackson
Find the right local pro for your project

 Balandra Development Inc.
Master walk-in closet of Georgie Award winning home, Dunlin Shore, built by Balandra Development Inc. Located on the seaside dike in Richmond, BC
Photo: Provoke Studios


 National Association of the Remodeling Industry
Gehman Design Remodeling, Harleysville, Pennsylvania, 2017 Regional CotY Award Winner, Residential Bath $25,000 to $50,000
Transitional bathroom photo in Philadelphia
Transitional bathroom photo in Philadelphia
 National Association of the Remodeling Industry
Neil Kelly Design/Build Remodeling, Portland, Oregon, 2017 Regional CotY Award Winner, Residential Bath $75,001 to $100,000
Trendy bathroom photo in Portland
Trendy bathroom photo in Portland



 Natural Stone Institute
This private residence boasts of old-world masonry with Classic Italian Palladian Architecture. The architect designed this 6-14 acre creekside property around the 29,000 square-foot home. The estate incorporates a four-car garage inclusive of servants quarters, and a pool cabana/pavilion. Expansive areas of hardscape connect buildings on the property.
The main exterior cladding is Texas Lueders Limestone. It was used for wall panels as well as plinths, window surrounds, balustrade assemblies, solid columns, and cornices. In a method of old-world construction, the limestone was fabricated to plus zero in tolerance to accomodate 1/8" lime-mortar joints. "Border Stones" were utilized with the lime-mortar joints system to interlock the stone facade to the CMU wall behind.
Large stone column and window assemblies make up th east and west facades. These load-bearing elements support the pediment assemblies and structure above. The arches at the Pavilion were also designed as load-bearing, where pediment kneelers were cut from two separate carved pieces and epoxied together. Weighing 7,200 lbs each, the kneelers had to be set with a 180 ton crane in order to reach over two very large existing oak trees. The garage and pool cabana were constructed with the same stone cladding system, and with similar load-bearing elements.

 Studio Pumarejo
Stained Glass Bathroom
Photo by Casey Dunn
Large trendy pink tile and glass tile marble floor bathroom photo in Austin with a vessel sink, flat-panel cabinets, white cabinets, marble countertops and multicolored walls
Large trendy pink tile and glass tile marble floor bathroom photo in Austin with a vessel sink, flat-panel cabinets, white cabinets, marble countertops and multicolored walls
 National Association of the Remodeling Industry
Bartelt. The Remodeling Resource, Delafield, Wisconsin, 2018 NARI Regional CotY Award Winner, Residential Bath Over $100,000
Example of a classic bathroom design in Milwaukee
Example of a classic bathroom design in Milwaukee
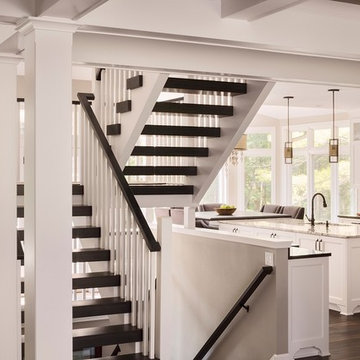 National Association of the Remodeling Industry
Bartelt. The Remodeling Resource, Delafield, Wisconsin, 2018 Regional CotY Award Winner, Entire House $250,000 to $500,000
 National Association of the Remodeling Industry
John Kraemer and Sons, Edina, Minnesota, 2018 Regional CotY Award Winner, Residential Detached Structure
Elegant exterior home photo in Minneapolis
Elegant exterior home photo in Minneapolis
 Natural Stone Institute
Architect
Architects Luc Bouliane, Toronto, ON
Stone Installer
D. L. Engineering Inc.,
Richmond Hill, ON
Gentile Stone, Stouffville, ON
Stone Suppliers
Owen Sound Ledgerock Ltd.,
Georgian Bluffs, ON
Stone-Tile International,
Toronto, ON



 Ricci Construction Group, Inc.
Installation by Ricci Construction Group
Design by Motif
Photo by Olson Photographic
Inspiration for a large timeless formal and open concept dark wood floor living room remodel in Bridgeport with green walls, a standard fireplace, a stone fireplace and no tv
Inspiration for a large timeless formal and open concept dark wood floor living room remodel in Bridgeport with green walls, a standard fireplace, a stone fireplace and no tv
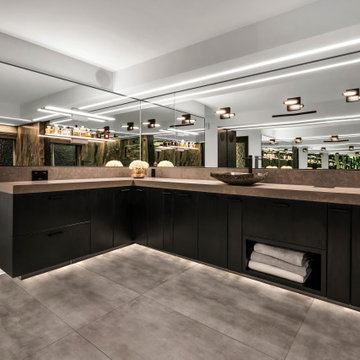


 Best in American Living
Photographer: Jorge Alvarez Photographer
Architect: Cooper Johnson Smith Architects
Builder: Alvarez Homes
Interior Designer: Taylor & Taylor
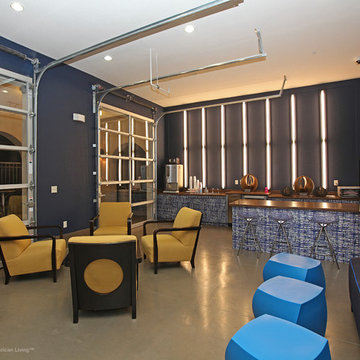 Best in American Living
Photographer: Pro Digital Photography
Architect: Humphreys & Partners Architects, L.P.
Builder: 3411 Builders, Inc.
Interior Designer: Studio Bespoke
Developer: Sterling University Housing
Land Planner: Humphreys & Partners Architects, L.P.
161