
Search results for "Awarding" in Home Design Ideas


 Ricci Construction Group, Inc.
Olson Photographic
Home office - huge traditional freestanding desk medium tone wood floor home office idea in Bridgeport with beige walls, a standard fireplace and a tile fireplace
Home office - huge traditional freestanding desk medium tone wood floor home office idea in Bridgeport with beige walls, a standard fireplace and a tile fireplace

 National Association of the Remodeling Industry
Wolfe, Inc., with team member Design Set Match, Oakland, California, 2017 Regional CotY Award Winner, Residential Bath $75,001 to $100,000
Example of a minimalist bathroom design in San Francisco
Example of a minimalist bathroom design in San Francisco
Find the right local pro for your project
 Ricci Construction Group, Inc.
Olson Photographic
Inspiration for a timeless u-shaped eat-in kitchen remodel in Bridgeport with an integrated sink, flat-panel cabinets, white cabinets, granite countertops, ceramic backsplash and stainless steel appliances
Inspiration for a timeless u-shaped eat-in kitchen remodel in Bridgeport with an integrated sink, flat-panel cabinets, white cabinets, granite countertops, ceramic backsplash and stainless steel appliances

 Architessa
Kendall Photographs
Inspiration for a transitional white tile doorless shower remodel in DC Metro with white walls
Inspiration for a transitional white tile doorless shower remodel in DC Metro with white walls

 BOWA
The project included a new addition off the existing kitchen with a family room and second-story roof-top deck. Copyright Bob Narod Photography and BOWA
 National Association of the Remodeling Industry
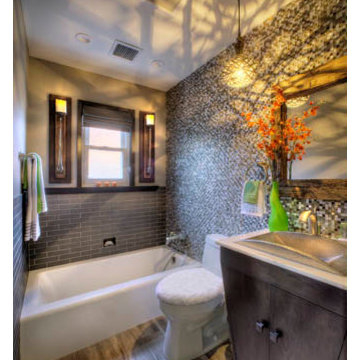
GSL Construction, Carmichael, CA, 2016 CotY Award Winner, Residential Bath Under $25,000


 National Association of the Remodeling Industry
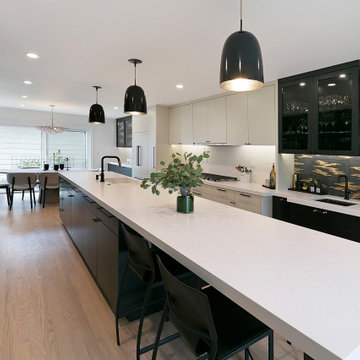
New Key Construction, Walnut Creek, California, 2023 National CotY Award Winner, Residential Kitchen $100,001-$150,000
Transitional kitchen photo in San Francisco
Transitional kitchen photo in San Francisco

 Natural Stone Institute
This contemporary 18,000 sq. ft. home in Paradise Valley, Arizona is a perfect mix of Gray limestone used on all horizontal surfaces and Cream, vein cut limestone on all vertical surfaces. The Gray limestone flooring was mud packed to meet 1.5 in. wood flooring areas using uncoupling membrane throughout. Numerous hours went into the layout to insure architectural detail lines were met. Oversized tiles were planned to ensure all layouts met crucial lines per the design. Blue limestone was used setting the path to the front entry. All pieces at the edges were mitered to appear to be thick, block stone. The veneer walls were alternated in size to reach the exact width at the top band of the walls. The edge detailing created interesting shadow play, both day and night, at interior and exterior locations. This detail is also noted on the fireplaces. Blue limestone hearths, which floated at all locations, used the same quirk mitered edges.
Five showers throughout the main house share the same veneer and flooring materials. Blue limestone slab benches were fabricated to rest on a stainless steel frame. The shower floors were mapped out to the exact dimensions so there were no cuts, but rather the same size pieces continually framing the space to the center drain.
 National Association of the Remodeling Industry
Welsh Construction, Inc., Lexington, Virginia, 2019 NARI CotY Award-Winning Residential Exterior Over $200,000
Example of a classic blue three-story house exterior design
Example of a classic blue three-story house exterior design



 National Association of the Remodeling Industry
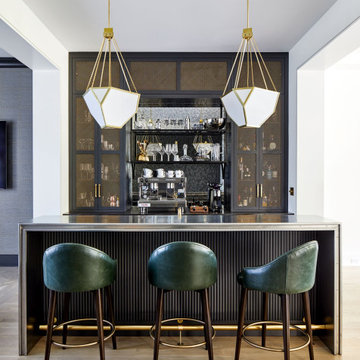
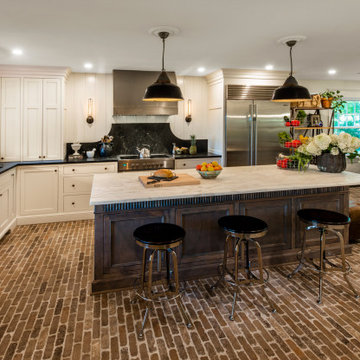
Brett King Builder Contractor, Inc., Quakertown, Pennsylvania, 2023 Regional CotY Award Winner, Residential Kitchen $100,001-$150,000
Transitional kitchen photo in Philadelphia
Transitional kitchen photo in Philadelphia

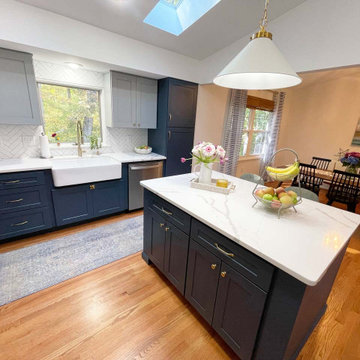
 Anchor Remodel
In 2023, Professional Remodeling Organization of Metro DC -(PRO) Mid Atlantic recognized Anchor Property Services as Finalist Award Winner 2023 for this kitchen remodeling!
Our customer came to Anchor Property Services for assistance with remodeling her kitchen in the first half of 2022. She bought her forever home and needed more space and modernism. She had a growing family and she wanted to multitask and do things around the house while keeping a close eye on her children concurrently.
Take a look at our blog to see all the details of this wonderful project! https://anchorpropertyservices.com/remodeling-award/
 Deck Remodelers.com
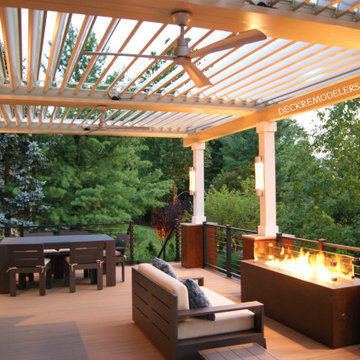
CALDWELL, NJ Award Winner Alert!
This beauty in Caldwell, NJ was a national award winner last year! The KnotWood columns clearly steal the show. From the ground, up through the deck and then through the Equinox Louvered Roof, the posts of the deck went from just a necessity to an architectural design element. Using Knotwood on the columns and kitchen provides a warm element, in contrast with the cool pallet of the decking. The use of Quartz on the caps and countertop was an unexpected and stunning element.
Ultra-modern cable rails make this space feel less like a deck and more like a luxurious room. Additionally, the custom concrete fireplace is a striking focal point, keeping with the modern lines with a cozy feel. The steel frame, haven underdeck and the clear spanning with just 4 columns is like being at a resort.
This space is completed with a NatureKast galley kitchen, covered with an Equinox louvered roof to keep the showers away while grilling. Not familiar with the Equinox Louvered Roof System? Think pergola on steroids! Open or close it with just the touch of a button – it’s that simple. And Deck Remodelers is the exclusive dealer of Equinox Louvered Roofs in NY, NJ and CT.
Call today to be our next award winner! Serving most of NJ, Westchester and Rockland Counties in NY, and lower Fairfield County in CT, we’ve got you covered! If you are looking for a modern, traditional or transitional deck builder, call the experts at Deck Remodelers! 973.729.2125


 Michael Nash Design, Build & Homes
2011 NARI CAPITAL COTY MERIT AWARD WINNER; 2012 QUALIFIED REMODELER MASTER DESIGN AWARD
This 1950 brick colonial featured a floor plan typical of homes of that era--small boxy rooms, each separated by four walls. The young couple who owned the home loved its potential, but needed more space.
The main goal of this project was to create a seamless and open floor plan on the first floor, adding a family room and enlarging the kitchen. A master bedroom and bathroom suite were planned to make better use of the second level. To accomplish these goals, a 20’ x 20’ two-story addition was designed by Michael Nash Design, Build & Homes.
The new expanded kitchen and family room features limestone floors, a new gas fireplace surrounded with built-ins and glass stone hearth to complement the kitchen countertops and backsplash. Use of espresso colored cabinetry topped by a light granite countertop with brown veins running through it is one of the decorative touches that make this project stunning. The large middle island which consists of a second sink, wine chiller and seating space is another bonus point of this kitchen. Commercial quality appliances assure gourmet cooking at its finest. Large first floor windows face the home’s new flagstone patio, which can be accessed via a French door.
The second floor consists of the master bedroom with a sitting area , French doors leading into a French balcony facing back yard, double-sided stoned gas fireplace (between the bedroom and master bath) and a cathedral ceiling. The master bathroom features a large steam shower, body sprays and rain shower, a large double person Jacuzzi, tumbled marble floor and wall tiles with accents. The use of wide plank exotic tiger wood has beautified this master suite.
Keeping the homeowners’ contemporary style in mind and achieving their wishes has transformed this old 1950 colonial into a fully functional 21st Century dream home.
 K & D Landscaping, Inc.
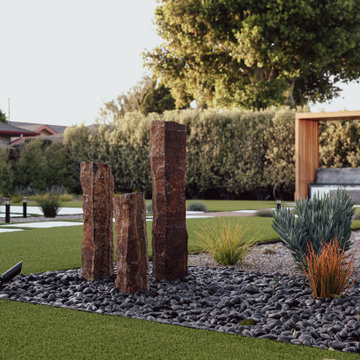
Welcome to K&D Landscaping, where award-winning craftsmanship meets unparalleled creativity in transforming ordinary backyards into extraordinary havens of lush greenery. As the proud recipients of many prestigious awards, our team specializes in delivering unparalleled artificial turf installations that redefine outdoor living.
We believe in creating more than just lawns – we sculpt immersive landscapes that captivate the senses and elevate the aesthetic of any space. Our innovative designs seamlessly blend functionality with aesthetics, providing you with a low-maintenance yet luxurious retreat right in your backyard.
With a passion for excellence and a commitment to sustainability, we bring to life lush, evergreen environments using top-of-the-line artificial turf solutions. Our extensive portfolio showcases our dedication to quality, as each project reflects a unique blend of artistry and precision.
Explore our Houzz profile to witness firsthand the transformative power of our award-winning turf installations. Join us in turning your outdoor dreams into reality.

 Studio Dearborn
INTERNATIONAL AWARD WINNER. 2018 NKBA Design Competition Best Overall Kitchen. 2018 TIDA International USA Kitchen of the Year. 2018 Best Traditional Kitchen - Westchester Home Magazine design awards. The designer's own kitchen was gutted and renovated in 2017, with a focus on classic materials and thoughtful storage. The 1920s craftsman home has been in the family since 1940, and every effort was made to keep finishes and details true to the original construction. For sources, please see the website at www.studiodearborn.com. Photography, Timothy Lenz.
 National Association of the Remodeling Industry
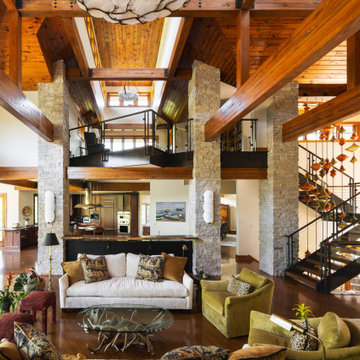
Schloegel Design Remodel, Kansas City, Missouri, 2023 Regional CotY Award Winner, Entire House Over $1,000,000
Transitional living room photo in Kansas City
Transitional living room photo in Kansas City
157