
Search results for "Awarding" in Home Design Ideas
 Scott Simpson Design + Build
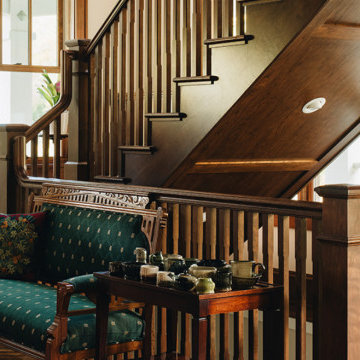
Wood detailing of the front stairs showcase detailed craftsmanship.
Large arts and crafts wooden l-shaped wood railing staircase photo in Chicago with wooden risers
Large arts and crafts wooden l-shaped wood railing staircase photo in Chicago with wooden risers

 National Association of the Remodeling Industry
Neal's Design Remodel, Cincinnati, OH, 2016 CotY Award Winner, Residential Kitchen Over $150,000
Inspiration for a kitchen remodel in Cincinnati with stainless steel appliances
Inspiration for a kitchen remodel in Cincinnati with stainless steel appliances

 Natural Stone Institute
As Sheila Gibson Stoodley writes in an article about this project in Robb Report, “Brian Hemingway is sensitive to light in the best way possible.”
“The Vancouver, British Columbia-based architect wanted this 22,000-square-foot home near Boston to glow like a lantern at night, and he attained that goal on behalf of the homeowners.” The wood and stone
that Hemingway favored for the home informed the space’s color palette. So critical were these materials that settling on a shade of stain for the Douglas fir and the finishes to be used on the Virginia Mist granite took
months of consultation.
Walker Zanger, the stone supplier, worked with the owner and with Colin Flavin, a Boston-based architect who partnered with Hemingway, to choose, detail, and fabricate the granite.
The stone is used indoors and out, heightening the boundary-blurring effect that the design team desired. Though the owners are ardent art collectors, they did not build their home to showcase specific works; the
real artists here are the architects, Hemingway and Flavin. So deft were they at inviting nature into their creation that, from certain angles, it can be hard to tell where the outdoors stops and starts.
“There are deliberately no window treatments so that Mother Nature weaves the most beautiful textural backgrounds,” said interior designer Andrew Sheinman, of New York’s Pembrooke & Ives. He oversaw the
interiors, working alongside his colleague Michael Lewis. “The seasons change the look and aspect of the house,” said Sheinman, “and we wanted to play on this.”
Bleu de Savoie marble, from France, is used in the baths, to contrast with the Virginia Mist granite and soften the palette and give the baths a spa-like serenity. Hand-chiseled Oxford Black granite is used on exterior landscape walls, to tie the Virginia Mist seamlessly to the natural stone outcroppings.
Find the right local pro for your project

 Vue Custom Pools & Design
Award Winning Leisure Pool
After winning an international award this pool was replicated multiple times for a high end developer at several of their locations across the Southeast. Its a very functional pool with many features such as socializing bench with cool jets, a beach entry, water basketball, water volleyball and a mushroom and bubblers .

 Best in American Living
Photographer: Dickson Dunlap
Architect: Wayne Visbeen
Builder: Custom Classics
Interior Designer: Custom Classics

 Michael Nash Design, Build & Homes
2011 NARI CAPITAL COTY MERIT AWARD WINNER; 2012 QUALIFIED REMODELER MASTER DESIGN AWARD
This 1950 brick colonial featured a floor plan typical of homes of that era--small boxy rooms, each separated by four walls. The young couple who owned the home loved its potential, but needed more space.
The main goal of this project was to create a seamless and open floor plan on the first floor, adding a family room and enlarging the kitchen. A master bedroom and bathroom suite were planned to make better use of the second level. To accomplish these goals, a 20’ x 20’ two-story addition was designed by Michael Nash Design, Build & Homes.
The new expanded kitchen and family room features limestone floors, a new gas fireplace surrounded with built-ins and glass stone hearth to complement the kitchen countertops and backsplash. Use of espresso colored cabinetry topped by a light granite countertop with brown veins running through it is one of the decorative touches that make this project stunning. The large middle island which consists of a second sink, wine chiller and seating space is another bonus point of this kitchen. Commercial quality appliances assure gourmet cooking at its finest. Large first floor windows face the home’s new flagstone patio, which can be accessed via a French door.
The second floor consists of the master bedroom with a sitting area , French doors leading into a French balcony facing back yard, double-sided stoned gas fireplace (between the bedroom and master bath) and a cathedral ceiling. The master bathroom features a large steam shower, body sprays and rain shower, a large double person Jacuzzi, tumbled marble floor and wall tiles with accents. The use of wide plank exotic tiger wood has beautified this master suite.
Keeping the homeowners’ contemporary style in mind and achieving their wishes has transformed this old 1950 colonial into a fully functional 21st Century dream home.
 National Association of the Remodeling Industry
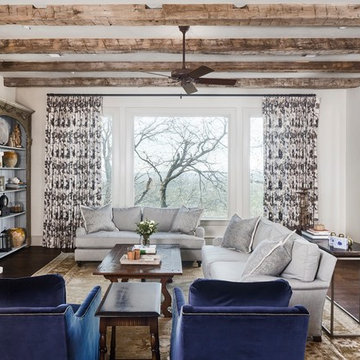
CG & S Design-Build, Austin, Texas, 2018 Regional CotY Award Winner, Entire House Over $1,000,000


 Scot Samuelson Architect, LLC
Call or text (917) 538-5037
41 Keeler Road | Sharon, Connecticut 06069
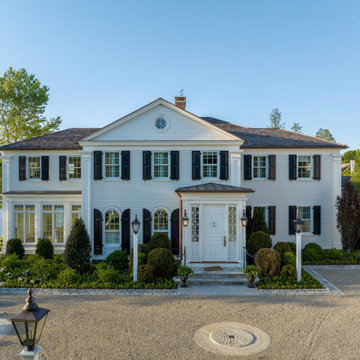
Scot Samuelson Architect, LLC is an award-winning, Nationally Board Certified architecture firm with an expertise in design, construction and renovation from Historic to Contemporary. Our focus is quality architectural solutions for clients seeking thoughtful and well-executed architectural designs.
https://www.youtube.com/watch?v=wyEVSzRJC5s

 Elizabeth Herrmann architecture + design
Inspiration for a contemporary kitchen remodel in Burlington
 National Association of the Remodeling Industry
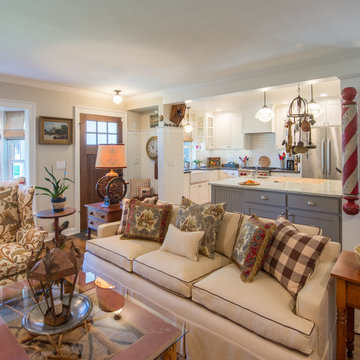
Tom Miller Remodeling, Inc., Portland, Oregon, 2018 Regional CotY Award Winner, Entire House Under $250,000
 National Association of the Remodeling Industry
Craftsman Design & Renovation, LLC, Portland, Oregon, 2018 NARI Regional CotY Award Winner, Residential Bath $75,001 to $100,000
Example of an eclectic bathroom design in Portland
Example of an eclectic bathroom design in Portland

 The Renowned Group
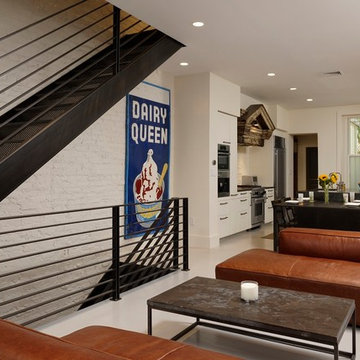
Renowned renovation won the 2019 Dallas NARI Contractor of the Year award for this whole house 15th story Penthouse remodeling project in the category of $250000 to $500,000.
 National Association of the Remodeling Industry
BOWA, McLean, Virginia, 2018 Regional CotY Award Winner, Entire House $250,000 to $500,000


 Artistic Shadows Landscaping
one of a kind Award winning cabana Features; Square cut flagstone, Cedar ceiling, Stone pillars, Stone wall, Stone fireplace, Glass panels, Cedar Framing, change room
 Anchor Remodel
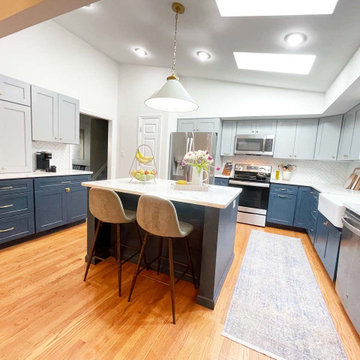
In 2023, Professional Remodeling Organization of Metro DC -(PRO) Mid Atlantic recognized Anchor Property Services as Finalist Award Winner 2023 for this kitchen remodeling!
Our customer came to Anchor Property Services for assistance with remodeling her kitchen in the first half of 2022. She bought her forever home and needed more space and modernism. She had a growing family and she wanted to multitask and do things around the house while keeping a close eye on her children concurrently.
Take a look at our blog to see all the details of this wonderful project! https://anchorpropertyservices.com/remodeling-award/
 Anchor Remodel
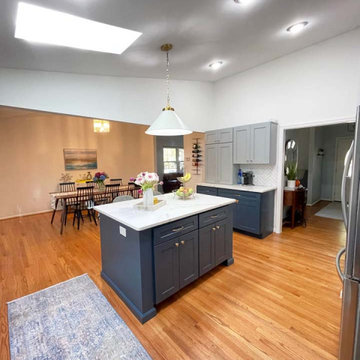
In 2023, Professional Remodeling Organization of Metro DC -(PRO) Mid Atlantic recognized Anchor Property Services as Finalist Award Winner 2023 for this kitchen remodeling!
Our customer came to Anchor Property Services for assistance with remodeling her kitchen in the first half of 2022. She bought her forever home and needed more space and modernism. She had a growing family and she wanted to multitask and do things around the house while keeping a close eye on her children concurrently.
Take a look at our blog to see all the details of this wonderful project! https://anchorpropertyservices.com/remodeling-award/
 Haas Development and Construction
NW Architectural Photography
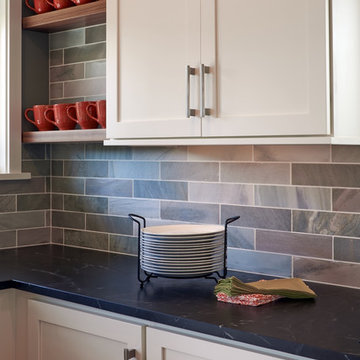
Inspiration for a contemporary home design remodel in Seattle
Inspiration for a contemporary home design remodel in Seattle

 Kelsey Leigh Design Co.
terracotta floors, minty gray cabinets and gold fixtures
Example of a mid-sized transitional l-shaped terra-cotta tile and red floor dedicated laundry room design in Oklahoma City with an undermount sink, shaker cabinets, green cabinets, quartz countertops, white backsplash, quartz backsplash, white walls, a side-by-side washer/dryer and white countertops
Example of a mid-sized transitional l-shaped terra-cotta tile and red floor dedicated laundry room design in Oklahoma City with an undermount sink, shaker cabinets, green cabinets, quartz countertops, white backsplash, quartz backsplash, white walls, a side-by-side washer/dryer and white countertops
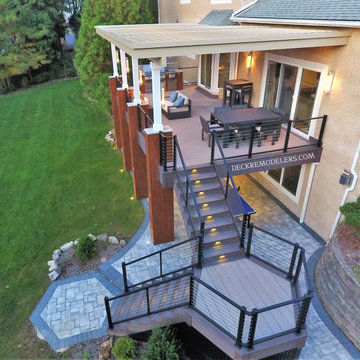
 Deck Remodelers.com
CALDWELL, NJ Award Winner Alert!
This beauty in Caldwell, NJ was a national award winner last year! The KnotWood columns clearly steal the show. From the ground, up through the deck and then through the Equinox Louvered Roof, the posts of the deck went from just a necessity to an architectural design element. Using Knotwood on the columns and kitchen provides a warm element, in contrast with the cool pallet of the decking. The use of Quartz on the caps and countertop was an unexpected and stunning element.
Ultra-modern cable rails make this space feel less like a deck and more like a luxurious room. Additionally, the custom concrete fireplace is a striking focal point, keeping with the modern lines with a cozy feel. The steel frame, haven underdeck and the clear spanning with just 4 columns is like being at a resort.
This space is completed with a NatureKast galley kitchen, covered with an Equinox louvered roof to keep the showers away while grilling. Not familiar with the Equinox Louvered Roof System? Think pergola on steroids! Open or close it with just the touch of a button – it’s that simple. And Deck Remodelers is the exclusive dealer of Equinox Louvered Roofs in NY, NJ and CT.
Call today to be our next award winner! Serving most of NJ, Westchester and Rockland Counties in NY, and lower Fairfield County in CT, we’ve got you covered! If you are looking for a modern, traditional or transitional deck builder, call the experts at Deck Remodelers! 973.729.2125

 Neave Group Outdoor Solutions
Evening falling over the concrete swimming pool with attached spa — customized lighting glows blue, green and even red by night. Down the natural stone paver patio, the pool house with full bar offers a welcome glow!
164