
Search results for "Awarding" in Home Design Ideas

 Natural Stone Institute
Traditional Thai homes are usually built as a cluster of physically separated rooms arranged around a large central terrace. Interpreting the traditional typology of the Thai houses, the Residence Navathani consists in two parallel wings, separated by a large garden and a swimming pool. The objective of the stone architecture is to give a sense of unity and blend the building with trees, plants and other natural landscape. Trees are often allowed to grow in the central area of the traditional Thai house with plants always featured prominently to create a strong relationship with nature.
The choice of Thai travertine as the main stone for the building stems from the following objectives: first, the stone must display a strong natural character with contrasting color hues and crystalline veins, which contribute to blending the architecture into the
landscape. Second, the design of the stone provides a sense of unity to the building. The façade of each wing displays an array of columns of various widths and spacings and there is an alignment of the columns between the two wings. The texture is rough on the outside face of the columns and honed on the sides as it
continues through the window to the inside of the house. The two wings are connected by a long screen wall that separates the drop-off area from the private areas. This wall is pierced with square openings which helps to show a relationship between the two areas. The façade facing the entrance features stone in contrasting but related ways: the right hand wing is clad with honed stone on top of a large window, while the opposite wing displays
a chiseled stone wall on the bottom with a large window on top. The architecture extends to the outside of the right-hand wing with a private theater of a modern contemporary design. The stone featured on the façade changes to a minimalist grey basalt while continuing the column concept with the alternate textures grooved on the facing and honed on the sides.

 Michael Nash Design, Build & Homes
2011 NARI CAPITAL COTY MERIT AWARD WINNER; 2012 QUALIFIED REMODELER MASTER DESIGN AWARD
This 1950 brick colonial featured a floor plan typical of homes of that era--small boxy rooms, each separated by four walls. The young couple who owned the home loved its potential, but needed more space.
The main goal of this project was to create a seamless and open floor plan on the first floor, adding a family room and enlarging the kitchen. A master bedroom and bathroom suite were planned to make better use of the second level. To accomplish these goals, a 20’ x 20’ two-story addition was designed by Michael Nash Design, Build & Homes.
The new expanded kitchen and family room features limestone floors, a new gas fireplace surrounded with built-ins and glass stone hearth to complement the kitchen countertops and backsplash. Use of espresso colored cabinetry topped by a light granite countertop with brown veins running through it is one of the decorative touches that make this project stunning. The large middle island which consists of a second sink, wine chiller and seating space is another bonus point of this kitchen. Commercial quality appliances assure gourmet cooking at its finest. Large first floor windows face the home’s new flagstone patio, which can be accessed via a French door.
The second floor consists of the master bedroom with a sitting area , French doors leading into a French balcony facing back yard, double-sided stoned gas fireplace (between the bedroom and master bath) and a cathedral ceiling. The master bathroom features a large steam shower, body sprays and rain shower, a large double person Jacuzzi, tumbled marble floor and wall tiles with accents. The use of wide plank exotic tiger wood has beautified this master suite.
Keeping the homeowners’ contemporary style in mind and achieving their wishes has transformed this old 1950 colonial into a fully functional 21st Century dream home.

 User
Windsor Products Used: Pinnacle clad windows and sliding patio doors. www.windsorwindows.com
With Windsor’s manufacturing plant located in the same metropolitan area as Ironwood Homes, it was convenient for the builders to tour the plant to learn about us and our manufacturing process. Bill Knapp, co-founder of Ironwood Homes stated. “This firsthand experience confirmed our decision and made us certain that we are using a great product in our homes."
Builder: Ironwood Homes, Urbandale, IA, www.ironwoodiowa.com
Architect: Plum Building Systems, LLC, West Des Moines, IA
Distributor: Gilcrest Jewett Lumber Company, Waukee, IA, www.gilcrestjewett.com
Home Builders Association of Iowa – HomeShowExpo Website: www.dmhomeshow.com
Find the right local pro for your project

 J. Tortorella Swimming Pools
Silver Award - Residential Concrete Pool - Freeform 601 Sq Ft pr More
Pool - traditional pool idea in New York
Pool - traditional pool idea in New York

 Elise Landscapes & Nursery, LLC
Design ideas for a huge traditional shade side yard stone garden path in New York for summer.
 User
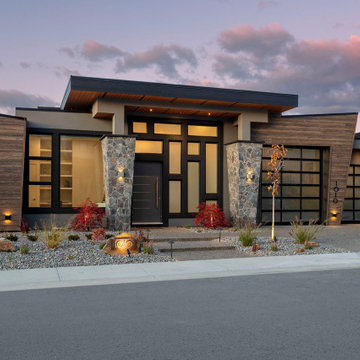
The Woodtone Design Awards winner, a custom home in Kelowna, BC by Hundal Homes. This home features RusticSeries™ lap siding in Aspen Ridge and Fineline soffit in Single Malt. Every year Woodtone recognizes design and building professionals for spectacular and best-in-industry use of Woodtone products.
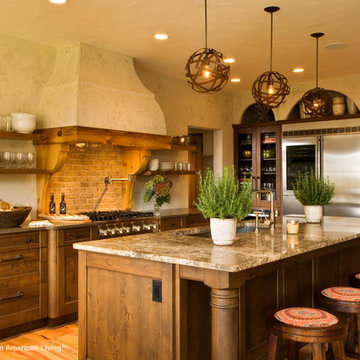
 Best in American Living
Photographer: Randall Perry Photography
Architect: John Witt
Builder: Witt Construction, Inc Interior Designer: BT Home Design



 The American Institute of Architects
Photo Credit: Maxwell MacKenzie Architectural Photographer
Trendy patio photo in DC Metro
Trendy patio photo in DC Metro

 National Association of the Remodeling Industry
CG & S Design-Build, Austin, Texas, 2017 Regional CotY Award Winner, Landscape Design/ Outdoor Living $60,000 and Over
Transitional patio photo in Austin
Transitional patio photo in Austin

 The Renowned Group
Renowned renovation won the 2019 Dallas NARI Contractor of the Year award for this whole house 15th story Penthouse remodeling project in the category of $250000 to $500,000.

 Bennett Builders
Award-winning kitchen remodel in Tremont (Cleveland)! - Bennett Builders
Eat-in kitchen - small traditional galley medium tone wood floor eat-in kitchen idea in Cleveland with an undermount sink, shaker cabinets, black cabinets, quartzite countertops, gray backsplash, subway tile backsplash and stainless steel appliances
Eat-in kitchen - small traditional galley medium tone wood floor eat-in kitchen idea in Cleveland with an undermount sink, shaker cabinets, black cabinets, quartzite countertops, gray backsplash, subway tile backsplash and stainless steel appliances

 Ricci Construction Group, Inc.
Olsen Photographic
Enclosed kitchen - traditional l-shaped enclosed kitchen idea in Bridgeport with a farmhouse sink, raised-panel cabinets, distressed cabinets, laminate countertops, blue backsplash, porcelain backsplash and stainless steel appliances
Enclosed kitchen - traditional l-shaped enclosed kitchen idea in Bridgeport with a farmhouse sink, raised-panel cabinets, distressed cabinets, laminate countertops, blue backsplash, porcelain backsplash and stainless steel appliances
 Natural Stone Institute
The project was done in a residence on 5th Avenue in New York City. The project was designed by Molyneaux Studio, the contractor was Clark Construction. There were three separate rooms involved in the job, his bath, her bath, and a powder room. All the stone was two centimeters thick. Green and White Onyx were used in his bath, while Yellow and White Onyx was selected for her bathroom. The powder room was done in Calacatta Vagil. Everything, except the shower floors were polished. The shower walls were flat panels. The rest of the walls in both baths were done as a wainscot. This wainscot was designed in a stile, rail with beveled cetner panel all set on top of a profiled base and topped off with a profiled chair rail. The door casings were built up to mimic three inch thick material. This build up was done in such a way that no lamination is visible. Projects of this nature pose challenges of many different types. The most difficult challenge comes from the fragile nature of the material and working it into such a wide variety of different elements. Of course, the stile and rail design require a great degree of fabricating accuracy. I think my fellow fabricators can appreciate the skill and effort required to complete a project of this nature.

 National Association of the Remodeling Industry
DeRhodes Construction, with team member Barefoot & Company, Charlotte, North Carolina, 2018 NARI Regional CotY Award Winner, Residential Bath Under $25,000
 Natural Stone Institute
As Sheila Gibson Stoodley writes in an article about this project in Robb Report, “Brian Hemingway is sensitive to light in the best way possible.”
“The Vancouver, British Columbia-based architect wanted this 22,000-square-foot home near Boston to glow like a lantern at night, and he attained that goal on behalf of the homeowners.” The wood and stone
that Hemingway favored for the home informed the space’s color palette. So critical were these materials that settling on a shade of stain for the Douglas fir and the finishes to be used on the Virginia Mist granite took
months of consultation.
Walker Zanger, the stone supplier, worked with the owner and with Colin Flavin, a Boston-based architect who partnered with Hemingway, to choose, detail, and fabricate the granite.
The stone is used indoors and out, heightening the boundary-blurring effect that the design team desired. Though the owners are ardent art collectors, they did not build their home to showcase specific works; the
real artists here are the architects, Hemingway and Flavin. So deft were they at inviting nature into their creation that, from certain angles, it can be hard to tell where the outdoors stops and starts.
“There are deliberately no window treatments so that Mother Nature weaves the most beautiful textural backgrounds,” said interior designer Andrew Sheinman, of New York’s Pembrooke & Ives. He oversaw the
interiors, working alongside his colleague Michael Lewis. “The seasons change the look and aspect of the house,” said Sheinman, “and we wanted to play on this.”
Bleu de Savoie marble, from France, is used in the baths, to contrast with the Virginia Mist granite and soften the palette and give the baths a spa-like serenity. Hand-chiseled Oxford Black granite is used on exterior landscape walls, to tie the Virginia Mist seamlessly to the natural stone outcroppings.

 Collins DuPont Design Group
Lori Hamilton Photography
Inspiration for a huge transitional open concept living room remodel in Miami
Inspiration for a huge transitional open concept living room remodel in Miami
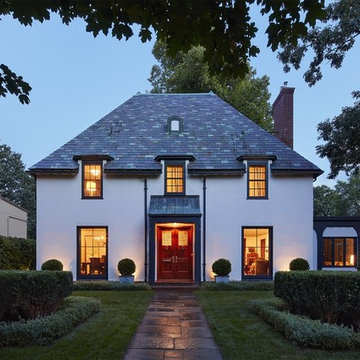 National Association of the Remodeling Industry
John Kraemer and Sons, Edina, Minnesota, 2018 Regional CotY Award Winner, Residential Historical Renovation/ Restoration Under $250,000
Home design - traditional home design idea in Minneapolis
Home design - traditional home design idea in Minneapolis
 National Association of the Remodeling Industry
Clark Richardson Architects, Austin, Texas, 2017 Regional CotY Award Winner, Residential Addition $100,000 to $250,000
Inspiration for a modern bedroom remodel in Austin
Inspiration for a modern bedroom remodel in Austin
 Westeck Windows and Doors
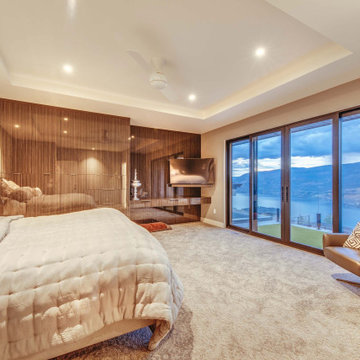
BIG Congratulations Chatham Homes On The Hill Ltd for their Okanagan Housing Award of Excellence - Gold Winner!? Presented by the CHBACO - Canadian Home Builders' Association Central Okanagan
Custom Home Builder >> Chatham Homes On The Hill Ltd.
Windows/Doors >> Westeck Windows and Doors
Images courtesy of >> Chatham Homes On The Hill Ltd.
#customhomes #customhomebuilders #customwindows #windowdesign #HighPerformanceWindows #fenestration #beautifulhomesofinstagram #awardwinninghomes #design #architecture

 Gonyea Custom Homes
To make the most of the beautiful views of Lake Mary we created a screened in private porch room and window wall.
Photography by Spacecrafting
Inspiration for a large transitional yellow two-story vinyl gable roof remodel in Minneapolis
Inspiration for a large transitional yellow two-story vinyl gable roof remodel in Minneapolis
173