
Search results for "Awarding" in Home Design Ideas

 Gordon Reese Design Build
This cozy corner features a functional storage area to keep the family memorabilia. Credits: Settings By Trish www.SettingsByTrish.com Caroline Photography, Stockton www.CarolinePhotography.com
NARI Award Winning residential room addition under 100k
Gordon Reese and Kevin Richtik

 Natural Stone Institute
Traditional Thai homes are usually built as a cluster of physically separated rooms arranged around a large central terrace. Interpreting the traditional typology of the Thai houses, the Residence Navathani consists in two parallel wings, separated by a large garden and a swimming pool. The objective of the stone architecture is to give a sense of unity and blend the building with trees, plants and other natural landscape. Trees are often allowed to grow in the central area of the traditional Thai house with plants always featured prominently to create a strong relationship with nature.
The choice of Thai travertine as the main stone for the building stems from the following objectives: first, the stone must display a strong natural character with contrasting color hues and crystalline veins, which contribute to blending the architecture into the
landscape. Second, the design of the stone provides a sense of unity to the building. The façade of each wing displays an array of columns of various widths and spacings and there is an alignment of the columns between the two wings. The texture is rough on the outside face of the columns and honed on the sides as it
continues through the window to the inside of the house. The two wings are connected by a long screen wall that separates the drop-off area from the private areas. This wall is pierced with square openings which helps to show a relationship between the two areas. The façade facing the entrance features stone in contrasting but related ways: the right hand wing is clad with honed stone on top of a large window, while the opposite wing displays
a chiseled stone wall on the bottom with a large window on top. The architecture extends to the outside of the right-hand wing with a private theater of a modern contemporary design. The stone featured on the façade changes to a minimalist grey basalt while continuing the column concept with the alternate textures grooved on the facing and honed on the sides.


Find the right local pro for your project

 KM Builders
Design by Jeff Young (KM BUILDERS/ Designer) Photos by William Herrera/ Nouglyphotos.com
Elegant eat-in kitchen photo in Austin with stainless steel appliances
Elegant eat-in kitchen photo in Austin with stainless steel appliances

 National Association of the Remodeling Industry
Jackson Design and Remodeling, San Diego, California, 2017 Regional Southwest CotY Award Winner, Residential Bath Over $100,000
Example of an eclectic bathroom design in San Diego
Example of an eclectic bathroom design in San Diego
 Scot Samuelson Architect, LLC
https://www.youtube.com/watch?v=wyEVSzRJC5s
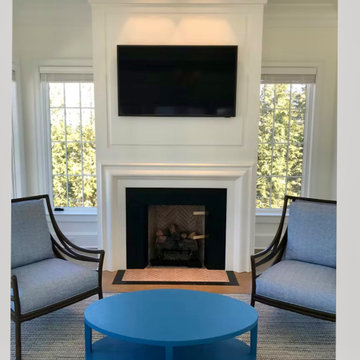
Example of a small beach style light wood floor, beige floor, coffered ceiling and wood wall living room design in Bridgeport with a standard fireplace and a stone fireplace
Example of a small beach style light wood floor, beige floor, coffered ceiling and wood wall living room design in Bridgeport with a standard fireplace and a stone fireplace

 Neolithic Materials
Reclaimed stone cut into stripes to beautifully adorn the ceiling of this bright country style wine cellar. Notice the same limestone flooring laid throughout the wine cellar.
For inquiries, contact us at (310) 289-0414 or info@neolithicmaterials.com



 Foster Remodeling Solutions, Inc.
This townhouse kitchen remodel is a showstopping award winner! Taking home the Crysalis Award in 2015 for Kitchen Remodel, Regional Division.
Dimitri Ganas - PhotographybyDimitri.net

 Ricci Construction Group, Inc.
Olson Photographic
Bedroom - large traditional master dark wood floor bedroom idea in Bridgeport with beige walls, a standard fireplace and a stone fireplace
Bedroom - large traditional master dark wood floor bedroom idea in Bridgeport with beige walls, a standard fireplace and a stone fireplace
 National Association of the Remodeling Industry
Kitchen Design Gallery, Lenexa, KS, 2016 CotY Award Winner, Residential Kitchen Over $150,000
Kitchen - modern kitchen idea in Kansas City with stainless steel appliances
Kitchen - modern kitchen idea in Kansas City with stainless steel appliances
 Natural Stone Institute
This stunning modern home is perched high above the Los Angeles skyline and features seven stone types in an array of finishes that seamlessly flow to wood, metal, glass and other materials.
The exterior of the home is clad in split-face travertine, along with Bianco Lasa marble panels that cantilever out an amazing 30 feet.

 Engledow Estates
Unilock Award of Excellence Award Winner. Unilock Bristol Valley Copper Ridge Paver field with Unilock Il Campo Heritage Brown Soldier Border Pavers. Dutch Quality Veneer Stone Grill Island with Granite Countertops. Western Red Cedar "real wood" Pergola with Redwood Tone Stain.

 TrendMark Inc
2013 Gold STAR Award - Best Room Renovation - TrendMark Inc
Laundry room - traditional laundry room idea in Raleigh
Laundry room - traditional laundry room idea in Raleigh


 Natural Stone Institute
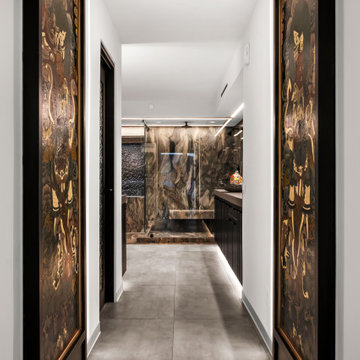
Traditional Thai homes are usually built as a cluster of physically separated rooms arranged around a large central terrace. Interpreting the traditional typology of the Thai houses, the Residence Navathani consists in two parallel wings, separated by a large garden and a swimming pool. The objective of the stone architecture is to give a sense of unity and blend the building with trees, plants and other natural landscape. Trees are often allowed to grow in the central area of the traditional Thai house with plants always featured prominently to create a strong relationship with nature.
The choice of Thai travertine as the main stone for the building stems from the following objectives: first, the stone must display a strong natural character with contrasting color hues and crystalline veins, which contribute to blending the architecture into the
landscape. Second, the design of the stone provides a sense of unity to the building. The façade of each wing displays an array of columns of various widths and spacings and there is an alignment of the columns between the two wings. The texture is rough on the outside face of the columns and honed on the sides as it
continues through the window to the inside of the house. The two wings are connected by a long screen wall that separates the drop-off area from the private areas. This wall is pierced with square openings which helps to show a relationship between the two areas. The façade facing the entrance features stone in contrasting but related ways: the right hand wing is clad with honed stone on top of a large window, while the opposite wing displays
a chiseled stone wall on the bottom with a large window on top. The architecture extends to the outside of the right-hand wing with a private theater of a modern contemporary design. The stone featured on the façade changes to a minimalist grey basalt while continuing the column concept with the alternate textures grooved on the facing and honed on the sides.
 National Association of the Remodeling Industry
Connor Remodeling & Design, Inc., Menomonee Falls, Wisconsin, 2017 Regional CotY Award Winner, Residential Interior Over $150,000
Pool - rustic pool idea in Milwaukee
Pool - rustic pool idea in Milwaukee
 National Association of the Remodeling Industry
Marvelous Home Makeovers LLC, with team member Aria Stone Gallery, LLC, Plano, Texas, 2018 NARI Regional CotY Award Winner, Residential Bath $25,000 to $50,000

 Old Hampshire Designs Inc
Built by Old Hampshire Designs, Inc. Architectural Drawings by Bonin Architects & Associates, PLLC. The New Hampshire Chapter of the American Institute of Architects awarded this home Honorable Mention for Excellence in Architecture Design.
 National Association of the Remodeling Industry
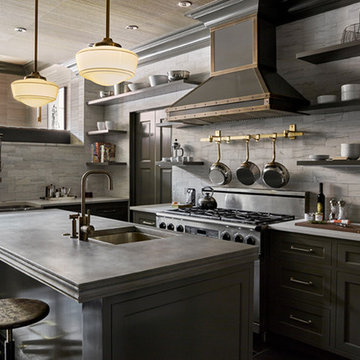
Pinemar, Inc., Ardmore, Pennsylvania, 2017 Regional CotY Award Winner, Entire House Over $1,000,000
Example of an urban kitchen design in Philadelphia
Example of an urban kitchen design in Philadelphia

 Pool & Hot Tub Alliance
This charming residential vinyl-lined pool gives homeowners the vacation that they want in their own backyard.
Example of a classic backyard custom-shaped pool fountain design in New York
Example of a classic backyard custom-shaped pool fountain design in New York
176