
Search results for "Awarding" in Home Design Ideas
 National Association of the Remodeling Industry
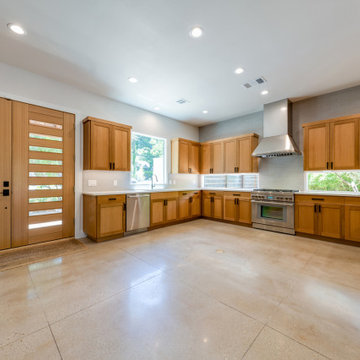
Build 152 with team members Dawn Hearn Interior Design and Reece/Expressions Home Gallery, Austin, Texas, 2023 Regional CotY Award Winner, Entire House $250,000 to $500,000
 Weidmann Remodeling
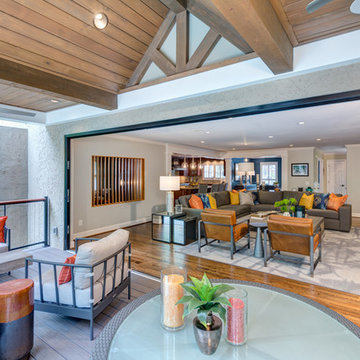
The clients' primary focus was on addressing the limited interior space for both family and social gatherings. The goal was to achieve this objective, while improving the view to the backyard, retaining a dedicated dining room, and leaving the existing keeping room as a more private gathering area. The obvious solution was an expansion of the family room by blowing out the back of the house. However, extending the family room in this direction would quickly interfere with the natural light and view from the keeping room – two elements of
this space that made it so appealing.
– Residential Addition $100,000 TO $250,000
CotY Award
 Anderson Canyon, LLC
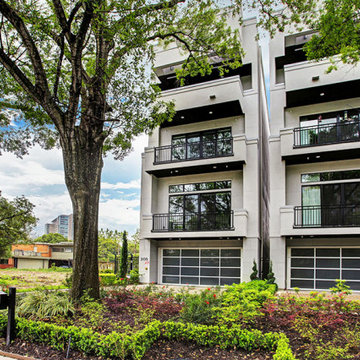
The 205 Portland townhome shown on the left was the 2019 Greater Houston Builders Association (GHBA) award winner for custom townhome design and was built by Manzel Contemporary Homes.
Find the right local pro for your project
 DeVance Electronic Lifestyle
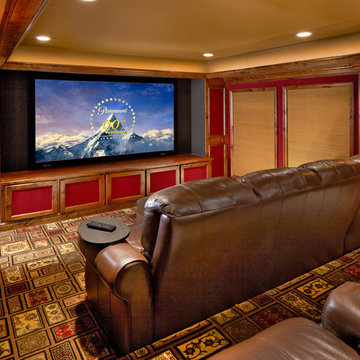
Award Winning Theatre - Photo by Ken Vaughn Photography
Example of a classic home theater design in Dallas
Example of a classic home theater design in Dallas

 Drewett Works
This photo: Irregularly stacked Cantera Negra stone frames the fireplace in the master bedroom, where a pair of custom chairs and a petrified-wood side table from Organic Findings sit atop a Cowboy Mustang rug from The Floor Collection Design. The custom bed is swathed in a Kravet fabric. Outside, Camelback Mountain rises to the right.
Positioned near the base of iconic Camelback Mountain, “Outside In” is a modernist home celebrating the love of outdoor living Arizonans crave. The design inspiration was honoring early territorial architecture while applying modernist design principles.
Dressed with undulating negra cantera stone, the massing elements of “Outside In” bring an artistic stature to the project’s design hierarchy. This home boasts a first (never seen before feature) — a re-entrant pocketing door which unveils virtually the entire home’s living space to the exterior pool and view terrace.
A timeless chocolate and white palette makes this home both elegant and refined. Oriented south, the spectacular interior natural light illuminates what promises to become another timeless piece of architecture for the Paradise Valley landscape.
Project Details | Outside In
Architect: CP Drewett, AIA, NCARB, Drewett Works
Builder: Bedbrock Developers
Interior Designer: Ownby Design
Photographer: Werner Segarra
Publications:
Luxe Interiors & Design, Jan/Feb 2018, "Outside In: Optimized for Entertaining, a Paradise Valley Home Connects with its Desert Surrounds"
Awards:
Gold Nugget Awards - 2018
Award of Merit – Best Indoor/Outdoor Lifestyle for a Home – Custom
The Nationals - 2017
Silver Award -- Best Architectural Design of a One of a Kind Home - Custom or Spec
http://www.drewettworks.com/outside-in/
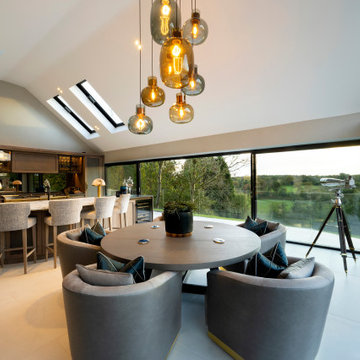
 Design by UBER
Within the kitchen area, this breakfast and informal eating space is perfect for taking in the elevated views of the treetop countryside surrounding this extended barn conversion.

 Pool & Hot Tub Alliance
Completed in two years, this contemporary retreat showcases the use of unique materials and modern pool accessories.
Minimalist backyard custom-shaped pool photo in Dallas
Minimalist backyard custom-shaped pool photo in Dallas


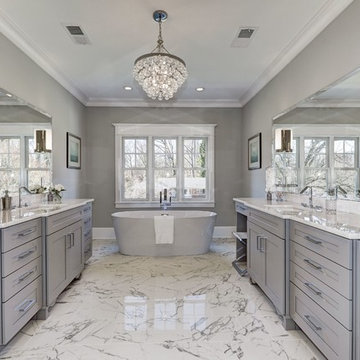
 Maryland Building Industry Association
SILVER AWARD
Custom Home between 5,000-7,500 sq. ft.
Washington Metropolitan Homes
Architect: Claude C. Lapp, AIA
Bethesda, MD
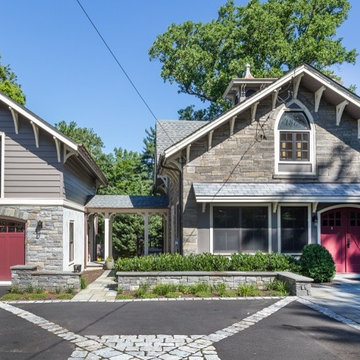 National Association of the Remodeling Industry
Heacock Builders, Inc., Ottsville, Pennsylvania, 2017 Regional CotY Award Winner, Residential Detached Structure
 National Association of the Remodeling Industry
Key Residential, Ltd., Farmers Branch, Texas, 2017 Regional CotY Award Winner, Residential Addition Under $100,000
Trendy living room photo in Dallas
Trendy living room photo in Dallas

 PivkoDesigns
Main staircase.
Staircase - mid-sized traditional l-shaped wood railing staircase idea in New York
Staircase - mid-sized traditional l-shaped wood railing staircase idea in New York

 Charles Hilton Architects
HOBI Award 2013 - Winner - Custom Home of the Year
HOBI Award 2013 - Winner - Project of the Year
HOBI Award 2013 - Winner - Best Custom Home 6,000-7,000 SF
HOBI Award 2013 - Winner - Best Remodeled Home $2 Million - $3 Million
Brick Industry Associates 2013 Brick in Architecture Awards 2013 - Best in Class - Residential- Single Family
AIA Connecticut 2014 Alice Washburn Awards 2014 - Honorable Mention - New Construction
athome alist Award 2014 - Finalist - Residential Architecture
Charles Hilton Architects
Woodruff/Brown Architectural Photography



 National Association of the Remodeling Industry
NJW Construction, Inc., Carroll, Ohio, 2019 NARI CotY Award-Winning Entire House Under $250,000
Example of a mid-sized classic medium tone wood floor and brown floor hallway design in Columbus with gray walls
Example of a mid-sized classic medium tone wood floor and brown floor hallway design in Columbus with gray walls
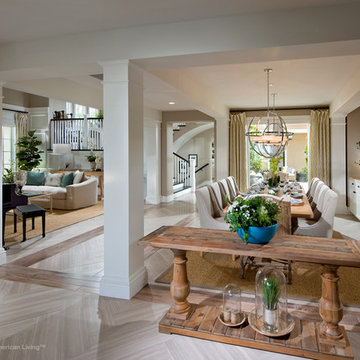
 Best in American Living
Photographer: Eric Figge Photography
Architect: Bassenian/Lagoni Architects
Builder: Pardee Homes
Interior Designer: Pacific Dimensions, Inc.
Developer: Pardee Homes
Land Planner: Latitude 33
Interior Merchandiser: Pacific Dimensions, Inc.

 National Association of the Remodeling Industry
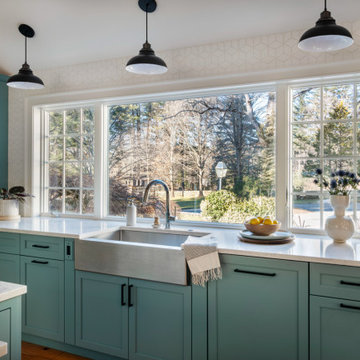
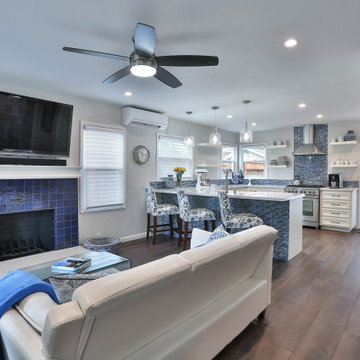
D.R. Domenichini Construction with team member Studio 38 Designs Inc., Morgan Hill, California, 2023 National CotY Award Winner, Entire House $250,000 to $500,000
 National Association of the Remodeling Industry
CARNEMARK design + build, Bethesda, Maryland, 2018 Regional CotY Award Winner, Universal Design - Bath
Trendy bathroom photo in DC Metro
Trendy bathroom photo in DC Metro

 Michael Nash Design, Build & Homes
2013 NARI CAPITAL COTY, MERIT AWARD WINNER, RESIDENTIAL ADDITION UNDER $100,000/2013 CHRYSALIS AWARD SOUTH REGION WINNER, ADDITION UNDER $100,000
A couple with two young children lived in this 1970-vintage rambler in Arlington. As their kids grew and they added a live-in nanny, they all needed more space, a bigger kitchen and a nicer backyard space where the kids could play.
The home’s existing kitchen was 10’x10’ and adjacent to dining room of about the same size. Old cabinets, vinyl floor and olive green appliances no longer made this kitchen a happy place to which to come home. A narrow hallway leading to the bedrooms was one of their major concerns and tough to get through. As the traffic path to get to the kitchen was poorly done.
Design solutions provided by Michael Nash Design, Build & Homes included bumping out the back wall and moving the kitchen into the addition. The old hallway wall has come down and gotten wider and a new path from the front of the home to the open floor plan kitchen and dining room was created.
The new kitchen has tall cabinets with a beautiful cherry finish and a large bay window over the sink area. A new island with seating provides added work space and more storage. The wood floors were refinished to unify the space. Finally, a new, larger wooden deck was installed where the family could enjoy time together.

 Steven Paul Whitsitt Photography
©StevenPaulWhitsitt_Photography
Design by award winning interior design firm
Linda Dickerson Interiors
http://www.lindadickersoninteriors.com/
177