
Search results for "Awarding" in Home Design Ideas

 Ricci Construction Group, Inc.
Olson Photographic
Eat-in kitchen - traditional eat-in kitchen idea in Bridgeport with an integrated sink, flat-panel cabinets, white cabinets, granite countertops and stainless steel appliances
Eat-in kitchen - traditional eat-in kitchen idea in Bridgeport with an integrated sink, flat-panel cabinets, white cabinets, granite countertops and stainless steel appliances

 Norman L Graham Inc
Beautiful expanded Master Bathroom renovation with large custom tile walk in shower (not pictured)
Inspiration for a mid-sized timeless master doorless shower remodel in Philadelphia with an undermount sink, raised-panel cabinets, dark wood cabinets, granite countertops, a two-piece toilet and purple walls
Inspiration for a mid-sized timeless master doorless shower remodel in Philadelphia with an undermount sink, raised-panel cabinets, dark wood cabinets, granite countertops, a two-piece toilet and purple walls

 Pineapple House Interior Design
This formal living room boosts a lofty 20’ ceiling and sets a perfect stage for the juxtaposition of traditional and modern sensitivities. Walls are painted a classic bone white, which de-emphasizes heavy crown molding and trim detail found throughout the space. Rich mocha in the area rug anchors the otherwise light upholstered furnishings. Most furniture is on legs, to bring light and air beneath them, balancing the volume of air in the space above. The armed bench directs the flow of traffic in and around the area, which is helpful, as they are a family that often entertains.
Scott Moore Photography
Find the right local pro for your project
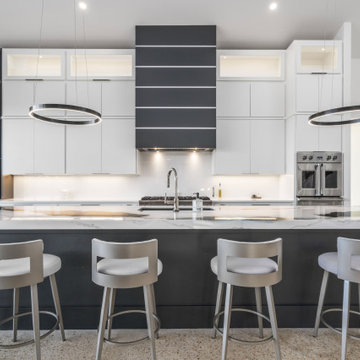
 K & M Construction
Contemporary Hill Country custom home built by K&M Construction in Wimberley, TX. The kitchen pairs white slab cabinetry with a dark waterfall island and a statement range hood, and won the 2024 Texas Association of Builders Star Award for Best Kitchen.
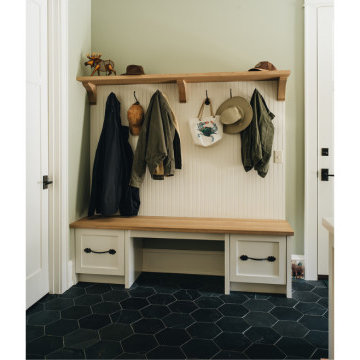
 Scott Simpson Design + Build
A sweet mudroom area adjacent to the entry from the garage.
Mid-sized arts and crafts ceramic tile and black floor foyer photo in Chicago with beige walls
Mid-sized arts and crafts ceramic tile and black floor foyer photo in Chicago with beige walls
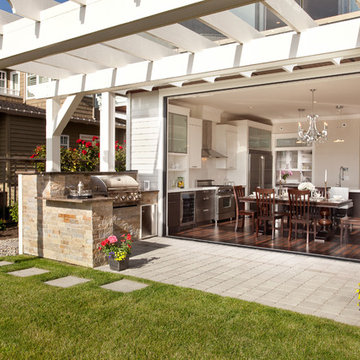
 Balandra Development Inc.
Outdoor kitchen of Georgie Award winning home, Dunlin Shore, built by Balandra Development Inc. Located on the seaside dike in Richmond, BC
Photo: Provoke Studios

 Home Staging Pros LLC
After Staging
Home Staging Pros Orlando FL
Transitional family room photo in Orlando
Transitional family room photo in Orlando



 Cockfield Jackson Architects, APAC
Don Kadair
Example of a small classic single-wall dark wood floor wet bar design in New Orleans with shaker cabinets, medium tone wood cabinets and beige backsplash
Example of a small classic single-wall dark wood floor wet bar design in New Orleans with shaker cabinets, medium tone wood cabinets and beige backsplash
 Ricci Construction Group, Inc.
Olsen Photographic
Enclosed kitchen - traditional l-shaped enclosed kitchen idea in Bridgeport with a farmhouse sink, raised-panel cabinets, distressed cabinets, laminate countertops, blue backsplash, porcelain backsplash and stainless steel appliances
Enclosed kitchen - traditional l-shaped enclosed kitchen idea in Bridgeport with a farmhouse sink, raised-panel cabinets, distressed cabinets, laminate countertops, blue backsplash, porcelain backsplash and stainless steel appliances

 Haas Development and Construction
NW Architectural Photography
Inspiration for a contemporary bathroom remodel in Seattle
Inspiration for a contemporary bathroom remodel in Seattle

 Spire Integrated Systems Inc.
Caden Design Group
DesRosiers Architects
Schaerer Architextural Interiors
This home won the Detroit Home Design Award
Minimalist bathroom photo in Detroit
Minimalist bathroom photo in Detroit

 Slaughterbeck Floors, Inc
This national award winning kitchen, (NARI, Contractor of the Year Award, 2010) was created for a cook who loved to create and a husband who loved to watch the creations. Kitchen and Structural design by Clayton Nelson CKD. This home was featured in Wine Spectator Magazine.
Hardwood short boards, finished in place

 Morpurgo Architects
The Ackerman-Dater House was built in 1745 and is the recipient of the prestigious State of New Jersey Historic Preservation Award. Ensuing years had taken their toll on the house and major intervention was needed when the owners engaged Morpurgo Architects to restore their home. Our collaboration has protected and preserved this house, perpetuating its continued use.
Today, the Ackerman-Dater House is a historic residence that incorporates various contextual building periods, each in harmony with the original, producing a cohesive whole. With the sensitively-placed addition of a new wing, compatible with the style of the existing architecture, we enhanced the Ackerman-Dater House and ensured that it would meet the functional needs of a family living in current times.
Preservation of the Ackerman-Dater House maintains the character and history of our mutual past, benefiting the entire community. For our exceptional restoration, client, contractor and Morpurgo Architects were presented with the NJ State and the Bergen County Historic Preservation Awards.


 National Association of the Remodeling Industry
Pure Design Environments, Eden Prairie, Minnesota, 2017 Regional CotY Award Winner, Residential Bath $25,000 to $50,000
Bathroom - eclectic bathroom idea in Minneapolis
Bathroom - eclectic bathroom idea in Minneapolis
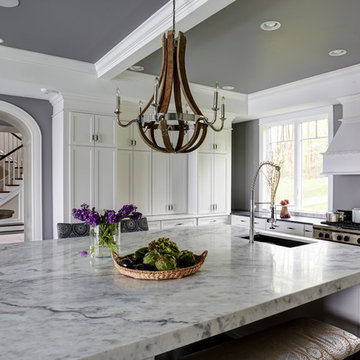
 Maryland Building Industry Association
GOLD AWARD
Custom Home Between 5,000-7,500 sq. ft.
Baldwin Homes, Inc.
Architect: Robert Berry Jr., AIA
Arnold, MD
Kitchen - kitchen idea in Baltimore
Kitchen - kitchen idea in Baltimore

 Neave Group Outdoor Solutions
Natural stone pavers and a natural stone retaining wall lead to a brightly lit pool house with a full bar inside. Off to the left, a warm spot by the natural stone fire pit! And, of course, the concrete swimming pool with attached spa.

 Reynard Architectural Designs
An exterior twilight perspective of the multi-level modern rustic treehouse cabin in Cherry Log, GA, showing its seamless integration with the surrounding forest.
This photograph highlights the extensive glass walls, multiple wraparound decks, and the distinctive footbridge connecting the main house to a semi-attached sauna cabin, both nestled within the tree canopy. Winner of the Gold Award in the 2023 Georgia Design Awards, this project by architect James Knight (Reynard Architectural Designs) redefines luxury in a secluded setting. Photography by Kalyn Kight & Scott Ramsey.
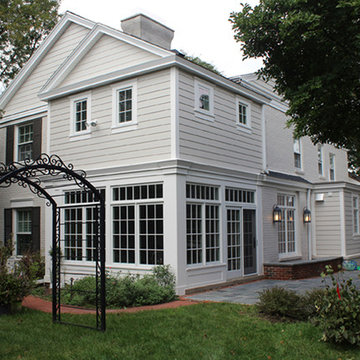 National Association of the Remodeling Industry
Bartelt. The Remodeling Resource, Delafield, Wisconsin, 2017 Regional CotY Award Winner, Entire House $500,001 to $750,000
Inspiration for a timeless home design remodel in Milwaukee
Inspiration for a timeless home design remodel in Milwaukee
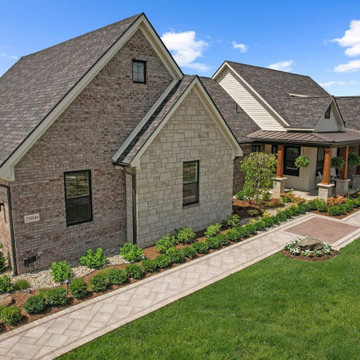
 GLC Landscaping & Pools
 earned a Unilock Best in Category award for this exceptional front entrance design in a newly built home. Starting with a blank slate, we installed a custom Unilock paver walkway that leads to the front door, surrounded by professional landscaping including a manicured boxwood hedge and blooming hydrangeas. This award-winning front entry showcases expert craftsmanship and timeless curb appeal.
 Ricci Construction Group, Inc.
Olsen Photographic
Example of a classic l-shaped enclosed kitchen design in Bridgeport with a farmhouse sink, raised-panel cabinets, distressed cabinets, laminate countertops, blue backsplash, porcelain backsplash and stainless steel appliances
Example of a classic l-shaped enclosed kitchen design in Bridgeport with a farmhouse sink, raised-panel cabinets, distressed cabinets, laminate countertops, blue backsplash, porcelain backsplash and stainless steel appliances
171