
Search results for "Awarding" in Home Design Ideas

 Best in American Living
Photographer: Megan TerVeen
Architect: Wayne Visbeen
Builder: Mike Schaap Builders
Interior Designer: Benchmark Wood Studio
Developer: Chad VanHorn
Land Planner: Debest Landscaping
Interior Merchandiser: Benchmark Wood Studio

 Pink Door Designs
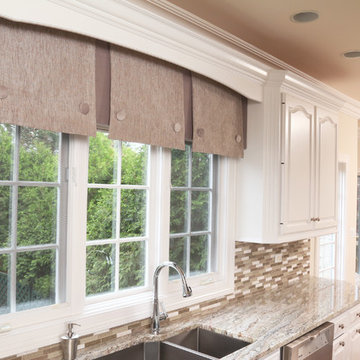
Rich, warm yet strikingly beautiful! This kitchen got a major overhaul with its oversized island housing a pre-sing, wine fridge, and tons of storage. Relocation of the refractor to make way for the gourmet range alongside the existing window framed sink. This kitchen is "L" shaped and has a hidden pantry built-in behind the fridge.

 National Association of the Remodeling Industry
Southwest Fence and Deck, Inc., Carrollton, Texas, 2017 Regional CotY Award Winner, Landscape Design/Outdoor Living Under $60,000
Photo of a contemporary landscaping in Dallas.
Photo of a contemporary landscaping in Dallas.
Find the right local pro for your project

 Neolithic Materials
 specializes in rare reclaimed and newly quarried limestone architectural elements sourced from across the Mediterranean. Our Southern California collection includes fireplaces, fountains, flooring, pavers, sinks, tubs, benches, antique tiles, wall cladding, and custom-made stone pieces.
For inquiries, contact us at (310) 289-0414 or info@neolithicmaterials.com

 Pool & Hot Tub Alliance
The client wished for a calm, natural setting in their backyard. The flowing design and natural materials chosen create the feeling of an island lagoon retreat. The fire features add flair and drama to this beautiful setting.






 dustin.peck.photography.inc
dustin peck photography inc
Interior and Kitchen Design by Carolina Design
Associates, info@carolinadesignassociates.com
Inspiration for a timeless beige floor home office remodel in Charlotte with white walls
Inspiration for a timeless beige floor home office remodel in Charlotte with white walls
 National Association of the Remodeling Industry
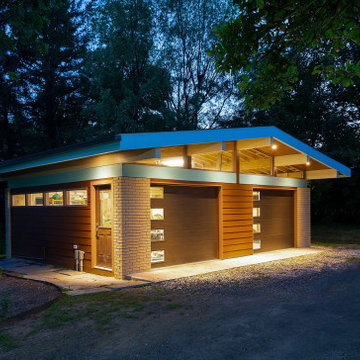
Harth Builders, Spring House, Pennsylvania, 2021 Regional CotY Award Winner Residential Detached Structure
Mid-sized mid-century modern detached one-car garage photo in Philadelphia
Mid-sized mid-century modern detached one-car garage photo in Philadelphia

 Old Hampshire Designs Inc
Built by Old Hampshire Designs, Inc. Architectural Drawings by Bonin Architects & Associates, PLLC. The New Hampshire Chapter of the American Institute of Architects awarded this home Honorable Mention for Excellence in Architecture Design.

 TrendMark Inc
Trendmark Inc. AFTER - Gold STAR Award Best Whole House. From blah to beautiful, this kitchen’s transformation not only updated the look but rearranged the way the room functioned. After living in the house for almost 15 years the homeowners knew it was time to invest in the most important room in thier house. The large boxed in florescent light, chopped up counter spaces, and white melamine cabinets just had to go!
The large pantry closet took up lots of space in the kitchen, but the did not offer organized storage. It was nearly impossible to find what you were looking for as items were buried in the back of the closet. By removing this closet and replacing it with a pantry cabinet with full extension roll outs,not only was the floor space increased but so was the usable storage area. The refrigerator was also relocated to
the opposite wall to increase countertop space as well as improve function.
Trendmark Inc Contractor Note:
The creamy glazed alderwood cabinets have raised panel doors and drawer fronts, and feature extras like an arched raised panel range hood that brings style and elegance to the room. The creams and ivories of the room are complemented by the tan and ivory Juperana Santa Cecilia granite countertops and by the bronze hardware and pendant lighting.
The large island provides storage, a prep and clean-up area with an undermounted sink, and an area for family eating or for entertaining service. A focal point in the room is the decorative travertine tile picture frame over the professional grade range. Stainless steel appliances and warm wood flooring complete the look and spread into the eating area and the family room beyond. This room has certainly banished the blahs and become elegant as well as more useful.
Homeowner Score - 100
Perfect score from homeowner. “The TrendMark team was outstanding. Their creativity and ability to visualize the project made it turn out better than expected. The team always was very professional, on-time, courteous,easy to work with, and did incredible work! I’d recommend TrendMark to anyone. TrendMark is unique in that the crew are employee of TrendMark and you know who to expect for the duration of the project. I was comfortable having them in our home at anytime. Not having a string of subs come through made it a very positive experience.
Their attention to detail was amazing. Before I could point out any issue the team was already working on them. Overall, remodeling a kitchen, down to the sheetrock and more and 3.5 baths could be a very painful experience, but this was not the case. It was a very enjoyable and rewarding experience. We love our new home!
AWARD: Best Kitchen $25,001 - $40,000
Special Feature Award: Kitchen/Closet Redesign
* Nice attention to detail. Reworked interior wall to gain space. Exceptional update good lighting.
* Cabinet layout/design – elevations and projections – are small but nice finishing details. Thought/Implementation
of kitchen pantry/closet redesign truly changed the kitchen.
* Like the kitchen cabinets lines – especially the layout nicely done tile.

 Balandra Development Inc.
Master bedroom with patio of Georgie Award winning home, Dunlin Shore, built by Balandra Development Inc. Located on the seaside dike in Richmond, BC
Photo: Provoke Studios

 Pool & Hot Tub Alliance
This portable spa was designed to fit in with the surrounding natural poolscape. Moss rock boulders and natural planting make this spa look "built in."

 Northwest Outdoor Lighting
Beautiful backyard lit by Northwest Outdoor Lighting. We enhanced the great landscape design by highlighting the colorful trees planted.
Design ideas for a mid-sized traditional backyard landscaping in Seattle.
Design ideas for a mid-sized traditional backyard landscaping in Seattle.
 Old Hampshire Designs Inc
Built by Old Hampshire Designs, Inc. Architectural Drawings by Bonin Architects & Associates, PLLC. The New Hampshire Chapter of the American Institute of Architects awarded this home Honorable Mention for Excellence in Architecture Design.

 Craftsman Builders, Inc.
Photos by Brian Striegler
Example of a classic u-shaped enclosed kitchen design with an undermount sink, recessed-panel cabinets, white cabinets, granite countertops, multicolored backsplash, mosaic tile backsplash and stainless steel appliances
Example of a classic u-shaped enclosed kitchen design with an undermount sink, recessed-panel cabinets, white cabinets, granite countertops, multicolored backsplash, mosaic tile backsplash and stainless steel appliances

 Pineapple House Interior Design
Balancing act! The elongated table in this sitting area in the main living room is offset to allow for passage from the fireplace area. Notice how the table is not centered in the window. The asymmetrical positioning is minimized by centering the dark, elongated painting in the middle of the window. As well, an ottoman is positioned under the table, and is pushed to the left, which also is balanced by the contrasting painting in the center of the window above it.
Chris Little Photography


 Masterworks Window Fashions & Design, LLC
This award-winning guest bedroom project now tells the story of Pennsylvania's role in the Revolutionary War. Chairs are in a Philadelphia style, reupholstered in a Thibaut crewel fabric. The window treatment, in a Thibaut jacquard woven fabric, with a tailored balloon shade in the same crewel fabric used on the chairs, is inspired by the uniform of the officer in the portrait over the fireplace (not seen here). The engraving of Benjamin Franklin is from the Anderson House collection. A Wedgwood Philadelphia Bowl on the antique dresser shows the signing of the Declaration of Independence, and Philadelphia landmarks. New Hunter Douglas Parkland wood blinds replaced mini-blinds. Bob Narod, Photographer, LLC
197