
Search results for "Awarding" in Home Design Ideas


 Pool & Hot Tub Alliance
This urban courtyard uses a variable speed pool pump which allows the waterfall to flow from a slight trickle to a loud, splashing, noise-cancelling waterfall.

 Allison Ong Shreffler, Architect / AOS Architect
This Award Winning Design was a whole house remodel of a 1960's ranch into a modern prairie inspired home.
Large craftsman beige one-story mixed siding house exterior idea with a hip roof and a shingle roof
Large craftsman beige one-story mixed siding house exterior idea with a hip roof and a shingle roof
Find the right local pro for your project


 Cottage Company of Harbor Springs
Living room - mid-sized coastal open concept medium tone wood floor living room idea with beige walls


 TrendMark Inc
2013 Gold STAR Awards - Best Screen Porch - TrendMark Inc.
This is an example of a traditional porch design in Raleigh.
This is an example of a traditional porch design in Raleigh.


 Allison Ong Shreffler, Architect / AOS Architect
Award winning Master Suite with custom built ins, bedframe and ceiling.
Inspiration for a mid-sized contemporary master carpeted and multicolored floor bedroom remodel with white walls
Inspiration for a mid-sized contemporary master carpeted and multicolored floor bedroom remodel with white walls

 Transitions Designs
Pullout with a punch! This pullout features knife storage and utensil storage in addition to oils & tall items. 2018 NKBA SoCal Medium Kitchen award winner!
Photos:Jeri Koegel
 J Anne Butler LLC
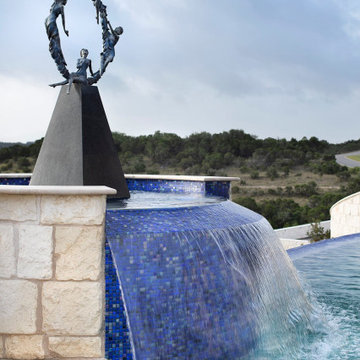
"The Seasons" Figurative Bronze Sculpture encompassing four female figures, Summer, Autumn, Winter & Spring, finished in a contemporary blue bronze patina is the focal point of a bespoke National Award Winning Residential development in Texas.
This is an outstanding example of J. Anne Butler's ability to create that custom Fine art Bronze for that niche situation. pm or call 14802619925 to discuss your own individual requirements.

 Morpurgo Architects
The Ackerman-Dater House was built in 1745 and is the recipient of the prestigious State of New Jersey Historic Preservation Award. Ensuing years had taken their toll on the house and major intervention was needed when the owners engaged Morpurgo Architects to restore their home. Our collaboration has protected and preserved this house, perpetuating its continued use.
Today, the Ackerman-Dater House is a historic residence that incorporates various contextual building periods, each in harmony with the original, producing a cohesive whole. With the sensitively-placed addition of a new wing, compatible with the style of the existing architecture, we enhanced the Ackerman-Dater House and ensured that it would meet the functional needs of a family living in current times.
Preservation of the Ackerman-Dater House maintains the character and history of our mutual past, benefiting the entire community. For our exceptional restoration, client, contractor and Morpurgo Architects were presented with the NJ State and the Bergen County Historic Preservation Awards.

 American Society of Landscape Architects
Stone steps lead from the family room down to the swimming pool. (Photo by Marion Brenner)
Example of a trendy backyard stone and rectangular pool design in San Francisco
Example of a trendy backyard stone and rectangular pool design in San Francisco

 Pace Development Group, Inc.
This 2017 MAME Awards GOLD winner for Best Custom Home is located in Melody Woods, a beautiful new subdivision in Charlotte's prestigious Myers Park neighborhood, designed with english cottage styling. Many custom items were incorporated, including a wooden hood range painted to give the appearance of metal, reclaimed antique barn beams, and kitchen island columns handmade from recycled barn wood.
The beams and columns were given to the owner by a friend and it was important to our client that we utilize these pieces. Integrating the beams was challenging given they weren’t part of the original design, we received them post kitchen construction, and their weight (which exceeded 200 pounds each). Modifications were made to accommodate the weight of the beams and achieve the owner’s desired focal point for the ceiling.


 National Association of the Remodeling Industry
WILLCO, Portland, Oregon, 2017 Regional CotY Award Winner, Residential Addition $100,000 to $250,000
Example of an arts and crafts bathroom design in Portland
Example of an arts and crafts bathroom design in Portland

 User
Our Craftsman style light fixtures were created by sculptor Michael Brown of San Francisco. Photo by Chris Jacobson, GardenArt Group
Design ideas for a mid-sized rustic drought-tolerant and full sun courtyard stone landscaping in San Francisco for summer.
Design ideas for a mid-sized rustic drought-tolerant and full sun courtyard stone landscaping in San Francisco for summer.
 Slaughterbeck Floors, Inc
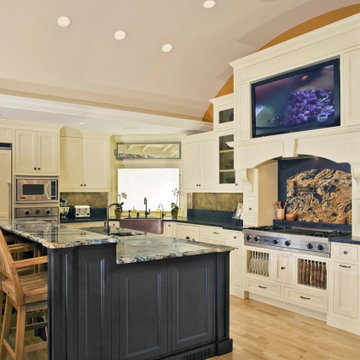
NARI Award-Winning Kitchen 2010
San Francisco, CA
Design+Contractor: Clayton Nelson
Inspiration for a transitional l-shaped light wood floor, beige floor and vaulted ceiling kitchen remodel in San Francisco with a farmhouse sink, recessed-panel cabinets, beige cabinets, stainless steel appliances, an island and black countertops
Inspiration for a transitional l-shaped light wood floor, beige floor and vaulted ceiling kitchen remodel in San Francisco with a farmhouse sink, recessed-panel cabinets, beige cabinets, stainless steel appliances, an island and black countertops

 Dona Rosene Interiors
FIRST PLACE - 2018 ASID DESIGN OVATION AWARDS- ID COLLABORATION. FIRST PLACE - 2018 ASID DESIGN OVATION AWARDS- ID COLLABORATION.
INTERIOR DESIGN BY DONA ROSENE INTERIORS; BATH DESIGN BY HELENE'S LUXURY KITCHENS
Photos by Michael Hunter

 Middlefork Luxury Home Builders
This brick and limestone, 6,000-square-foot residence exemplifies understated elegance. Located in the award-wining Blaine School District and within close proximity to the Southport Corridor, this is city living at its finest!
The foyer, with herringbone wood floors, leads to a dramatic, hand-milled oval staircase; an architectural element that allows sunlight to cascade down from skylights and to filter throughout the house. The floor plan has stately-proportioned rooms and includes formal Living and Dining Rooms; an expansive, eat-in, gourmet Kitchen/Great Room; four bedrooms on the second level with three additional bedrooms and a Family Room on the lower level; a Penthouse Playroom leading to a roof-top deck and green roof; and an attached, heated 3-car garage. Additional features include hardwood flooring throughout the main level and upper two floors; sophisticated architectural detailing throughout the house including coffered ceiling details, barrel and groin vaulted ceilings; painted, glazed and wood paneling; laundry rooms on the bedroom level and on the lower level; five fireplaces, including one outdoors; and HD Video, Audio and Surround Sound pre-wire distribution through the house and grounds. The home also features extensively landscaped exterior spaces, designed by Prassas Landscape Studio.
This home went under contract within 90 days during the Great Recession.
Featured in Chicago Magazine: http://goo.gl/Gl8lRm
Jim Yochum


 Neave Group Outdoor Solutions
Evening falling over the concrete swimming pool with attached spa — customized lighting glows blue, green and even red by night. Down the natural stone paver patio, the pool house with full bar offers a welcome glow!
199