
Search results for "Awarding" in Home Design Ideas

 National Association of the Remodeling Industry
Architectural Building Arts, Inc., with team members TNT Insulation, and Brunsell Lumber & Millwork, Madison, Wisconsin, 2020 Regional CotY Award Winner, Residential Exterior Under $50,000


Find the right local pro for your project

 Craftsman Builders, Inc.
Photos by Brian Striegler
Example of a classic u-shaped enclosed kitchen design with an undermount sink, recessed-panel cabinets, white cabinets, granite countertops, multicolored backsplash, mosaic tile backsplash and stainless steel appliances
Example of a classic u-shaped enclosed kitchen design with an undermount sink, recessed-panel cabinets, white cabinets, granite countertops, multicolored backsplash, mosaic tile backsplash and stainless steel appliances

 Decks & More, Inc.
Gregg Willett Photography
This is an example of a contemporary porch design in Atlanta.
This is an example of a contemporary porch design in Atlanta.

 JFK Design-Build, LLC
JFK Design Build LLC Award winning Parade of Homes Model. Style: French Country. 4,200 square feet of Practical Luxury. 4 Bedroom, 2 1/2 baths, Dining room, Den/office, a large open loft, and a expansive bonus room. A perfect floor plan to fit one families dream.

 Cohlmia Interiors
Formerly Home Gallery, we used what we had on our showroom floor to create a warm, intimate space for gathering comfortably with friends and family for this
Oak Creek showhome.



 David Watkins Home Design, LLC
This multi award winning Kitchen features a eye-catching center island ceiling detail, 2 refrigerators and 2 windows leading out to an indoor-outdoor Kitchen featuring a Glass Garage Door opening to panoramic views.


 Neave Group Outdoor Solutions
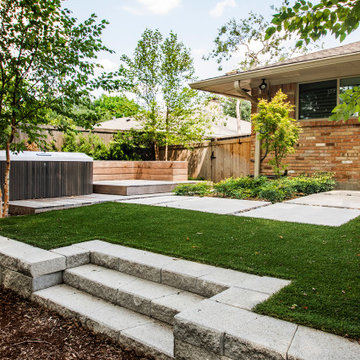
More of the approach to our client's home, lined with birch trees and other trees and bordered by a natural stone curb. Gentle downlighting adds a beautiful glow to the barn-style home, and romantic uplighting on the trees welcomes guests from the road beyond.
 KitchenVisions
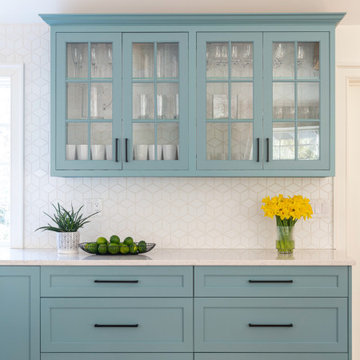
Maximizing space, modifications to windows and moving a doorway gave our client a baker’s dream kitchen without adding an addition to the home.
The underutilized sunroom became the designated expansive space with its own pantry for baking. The second island in this space was designed with a 30” tall baking island rather than a standard height counter allowing for perfect leverage and pressure on dough while kneading.
Our client wanted the induction cooktop, with a retractable hood, on the island so she could look out to the family room while she cooks.
This expansive and beautiful kitchen, newly vaulted ceilings with hemlock beams, and a seating area with a built-in desk created a warm and wonderful space for the family to enjoy.
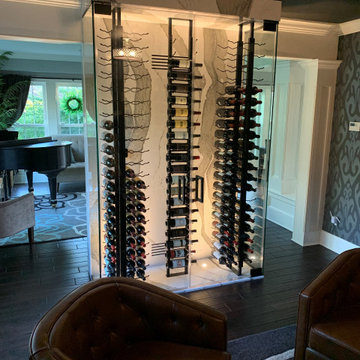 National Association of the Remodeling Industry
Haus Studio Designs, Columbus, Ohio, 2022 Regional CotY Award Winner, Residential Interior Element $30,000 and Over

 GMT Home Designs Inc.
The original kitchen was dark and lacked storage space. It was cut off from the rest of the house and needed an update. We removed the wall between the dining room and kitchen and bumped the kitchen out in the rear of the house. We created lots of storage, a new island with seating and added windows bringing in much needed natural light. The kitchen is now a hub of activity for the whole family.


 Michael J Martin Luxury Renovations Consulting
Gordon King Photography and Suzanne Martin of Luxurious Living Studio
Basement - basement idea in Ottawa
Basement - basement idea in Ottawa
 Michael J Martin Luxury Renovations Consulting
Gordon King Photography,
Designer: Suzanne Martin of Luxurious Living Studio
Kitchen - kitchen idea in Ottawa
Kitchen - kitchen idea in Ottawa
 Michael J Martin Luxury Renovations Consulting
Gordon King Photography,
Designer: Suzanne Martin of Luxurious Living Studio
 Michael J Martin Luxury Renovations Consulting
Gordon King Photography,
Designer: Suzanne Martin of Luxurious Living Studio
Kitchen - kitchen idea in Ottawa
Kitchen - kitchen idea in Ottawa
 Michael J Martin Luxury Renovations Consulting
Gordon King Photography,
Designer: Suzanne Martin of Luxurious Living Studio
 Michael J Martin Luxury Renovations Consulting
Gordon King Photography,
Designer: Suzanne Martin of Luxurious Living Studio

 Balandra Development Inc.
Exterior of Georgie Award winning home, Dunlin Shore, built by Balandra Development Inc. Located on the seaside dike in Richmond, BC.
Photo: Provoke Studios
221