
Search results for "Awarding" in Home Design Ideas
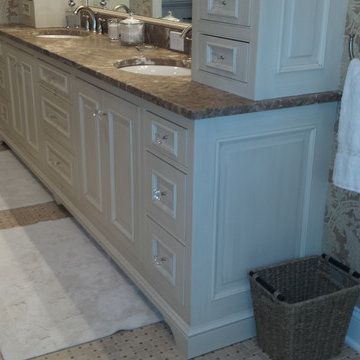
 Columbia Cabinets
2015 CRBRA Best in Building Awards
Best Bathroom Design Over $40,000
Example of a transitional bathroom design in New York
Example of a transitional bathroom design in New York

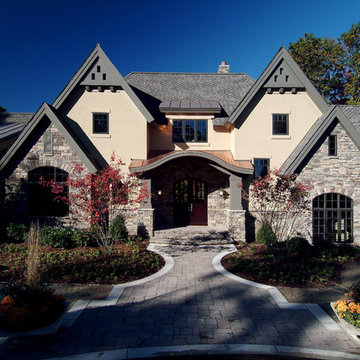
 Visbeen Architects
2009 Best in American Living Awards
• Best in Midwest
• Silver - One-of-a-kind Custom Home (6,501+ sq ft)
Example of a classic exterior home design in Grand Rapids
Example of a classic exterior home design in Grand Rapids
Find the right local pro for your project

 Neville Johnson Ltd
Painted in ‘sorrel’ this superb example of a large bespoke bookcase complements this spacious lounge perfectly.
This is a stunning fitted bookcase that not only looks great but fits the client’s initial vision by incorporating a small study area that can be neatly hidden away when not in use. Storage for books, pictures, trinkets and keepsakes has been carefully considered and designed sympathetically to the interior decor.
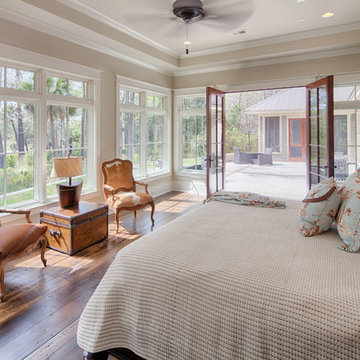 Visbeen Architects
2015 Detroit Home & Design Awards
• 3rd Place - Traditional Master Suite
Bedroom - transitional bedroom idea in Grand Rapids
Bedroom - transitional bedroom idea in Grand Rapids
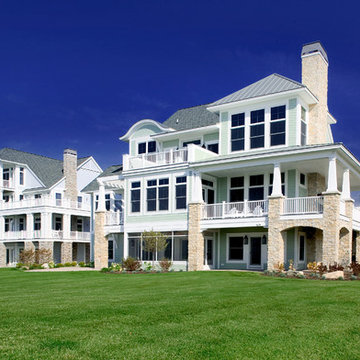 Visbeen Architects
2009 American Residential Design Awards
• 1st Place - Community Development
2009 Best in American Living Awards
• Silver - One-of-a-kind Spec Home (4,001-6,500 sq ft)
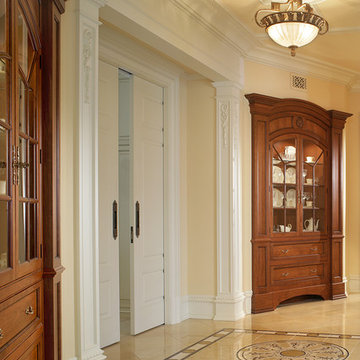
 Peter Salerno Inc
Peter Rymwid
Inspiration for a large timeless marble floor hallway remodel in New York with beige walls
Inspiration for a large timeless marble floor hallway remodel in New York with beige walls


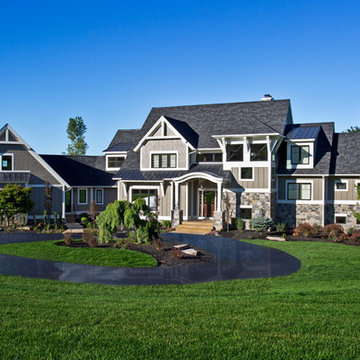 Visbeen Architects
2014 American Residential Design Awards
• 1st Place - Custom Luxury (6,501 sq ft & above)
2014 Detroit Home & Design Awards
• 3rd Place - Contemporary Architecture (4,000+ sq ft)
• 3rd Place - Traditional Architecture (4,000+ sq ft)
2013 Detroit Home & Design Awards
• 3rd Place - Traditional Architecture (over 4,000 sq ft)
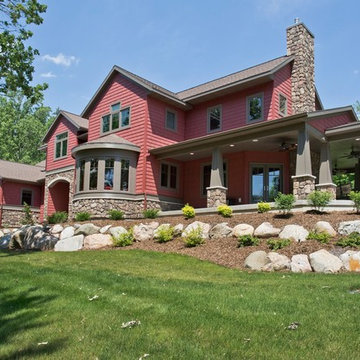 Visbeen Architects
2013 American Residential Design Awards
• 1st Place - Published Design (2,501-4,000 sq ft)
Example of a mountain style exterior home design in Grand Rapids
Example of a mountain style exterior home design in Grand Rapids
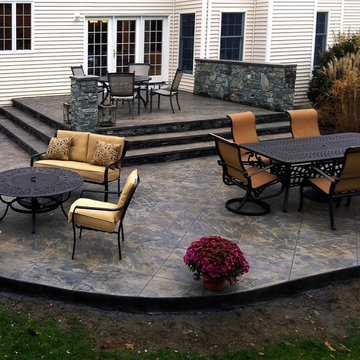
 Set In Stone of New England, Inc.
Set In Stone is proud to have won the Decorative Concrete Award and placement in the Scofield Hall of Fame! This beautiful project combines natural stone and stamped concrete to create an elegant, practical, and relaxing outdoor living environment.

 DesignARC
The Tice Residences replace a run-down and aging duplex with two separate, modern, Santa Barbara homes. Although the unique creek-side site (which the client’s original home looked toward across a small ravine) proposed significant challenges, the clients were certain they wanted to live on the lush “Riviera” hillside.
The challenges presented were ultimately overcome through a thorough and careful study of site conditions. With an extremely efficient use of space and strategic placement of windows and decks, privacy is maintained while affording expansive views from each home to the creek, downtown Santa Barbara and Pacific Ocean beyond. Both homes appear to have far more openness than their compact lots afford.
The solution strikes a balance between enclosure and openness. Walls and landscape elements divide and protect two private domains, and are in turn, carefully penetrated to reveal views.
Both homes are variations on one consistent theme: elegant composition of contemporary, “warm” materials; strong roof planes punctuated by vertical masses; and floating decks. The project forms an intimate connection with its setting by using site-excavated stone, terracing landscape planters with native plantings, and utilizing the shade provided by its ancient Riviera Oak trees.
2012 AIA Santa Barbara Chapter Merit Award
Jim Bartsch Photography

 LoParco Associates, Inc.
Images 4 Photography - Chris Meech
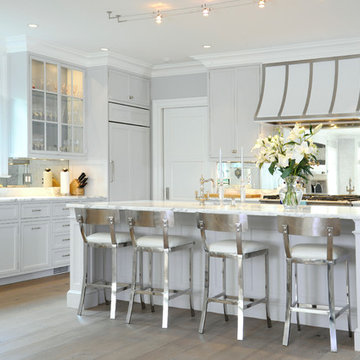
Elegant l-shaped kitchen photo in New York with shaker cabinets, gray cabinets, metallic backsplash, mirror backsplash and paneled appliances
Elegant l-shaped kitchen photo in New York with shaker cabinets, gray cabinets, metallic backsplash, mirror backsplash and paneled appliances

 American Contracting Services, Inc.
MICA 2013 Merit Award Residential Bath
Mountain style bathroom photo in Baltimore
Mountain style bathroom photo in Baltimore
 DesignARC
The Tice Residences replace a run-down and aging duplex with two separate, modern, Santa Barbara homes. Although the unique creek-side site (which the client’s original home looked toward across a small ravine) proposed significant challenges, the clients were certain they wanted to live on the lush “Riviera” hillside.
The challenges presented were ultimately overcome through a thorough and careful study of site conditions. With an extremely efficient use of space and strategic placement of windows and decks, privacy is maintained while affording expansive views from each home to the creek, downtown Santa Barbara and Pacific Ocean beyond. Both homes appear to have far more openness than their compact lots afford.
The solution strikes a balance between enclosure and openness. Walls and landscape elements divide and protect two private domains, and are in turn, carefully penetrated to reveal views.
Both homes are variations on one consistent theme: elegant composition of contemporary, “warm” materials; strong roof planes punctuated by vertical masses; and floating decks. The project forms an intimate connection with its setting by using site-excavated stone, terracing landscape planters with native plantings, and utilizing the shade provided by its ancient Riviera Oak trees.
2012 AIA Santa Barbara Chapter Merit Award
Jim Bartsch Photography
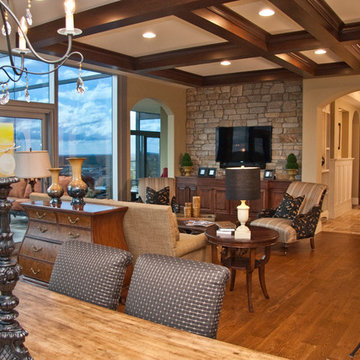 Visbeen Architects
2013 American Residential Design Awards
• 1st Place - Multi-Family Design
2012 Parade of Homes Awards of Excellence
• Best Interior Elements ($500,001-$750,000)
• Best Kitchen ($500,001-$750,000)
• Best Floor Plan ($500,001-$750,000)
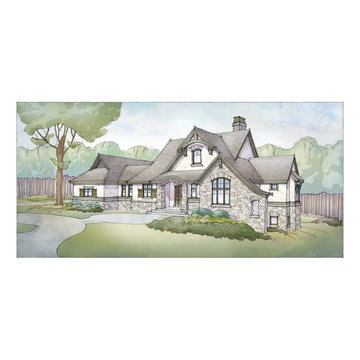 Visbeen Architects
2014 American Residential Design Awards
• 1st Place - Conceptual Design (2,501-4,000 sq ft)
Inspiration for a transitional exterior home remodel in Grand Rapids
Inspiration for a transitional exterior home remodel in Grand Rapids
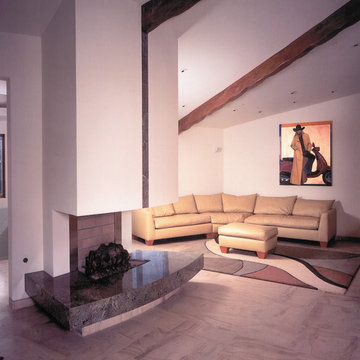
 Natural Stone Institute
The dramatic, semi-circular design of the residence presented unique challenges in stone fabrication and installation. The flooring is Versailles Pattern honed Beaumanniere Limestone, which was precision-cut to follow the room’s radius. To fit the curved walls, each piece of limestone base molding was ground from the back. The kitchen counters, radius bar, and fireplace of Celadon Granite were book-matched to enhance their harmony within the stainless steel and lacquered Pearwood surround.

 Valerie Grant Interiors
A teenage boy's bedroom reflecting his love for sports. The style allows the room to age well as the occupant grows from tweens through his teen years. Photography by: Peter Rymwid
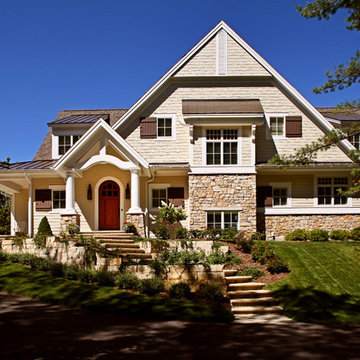 Visbeen Architects
2011 American Residential Design Awards
• 1st Place - Published Design (4,001+ sq ft)
2010 Best In American Living Awards
• 3rd Place - One-of-a-kind Spec Home (4,001-6,500 sq ft)
61