
Search results for "Awarding" in Home Design Ideas

 Pineapple House Interior Design
One significant and interesting way to update a space is to cover it with frames of various sizes. In this application, Pineapple House designers keep a visual theme in mind -- figure drawings -- but use a variety of frames. Alll except the largest frame have another common element -- a matt around the image.
Pineapple House Photography
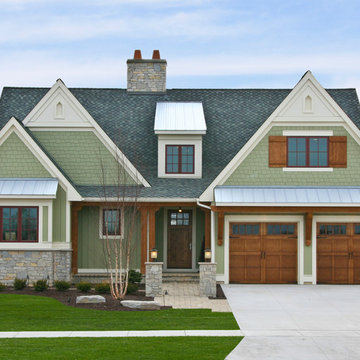
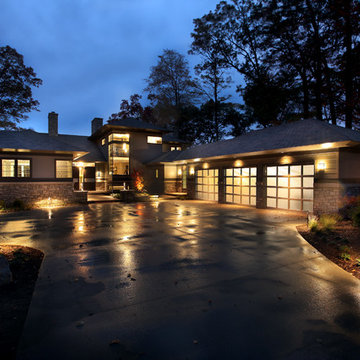
 Visbeen Architects
2011 American Residential Design Awards
• 1st Place - Model Homes (2,501-4,000 sq ft)
2011 Detroit Home & Design Awards
• 1st Place - New Model Home
Transitional exterior home photo in Grand Rapids
Transitional exterior home photo in Grand Rapids

Find the right local pro for your project
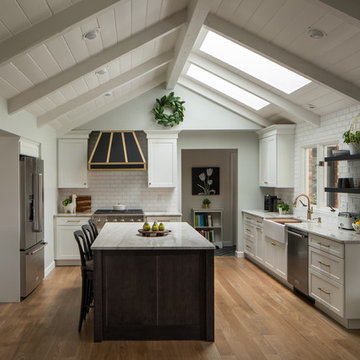
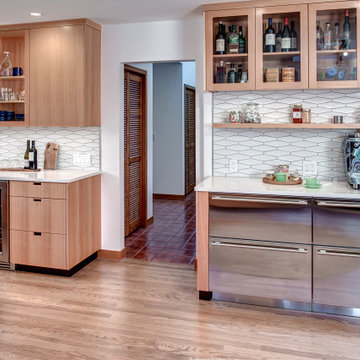
 TG Image | Architectural Photography
Large Kitchen
1st Place - From Darkness To Light, Christine Spillar, CKBD
Photo: Timothy Gormley | www.tgimage.com
Kitchen - transitional kitchen idea in Denver
Kitchen - transitional kitchen idea in Denver
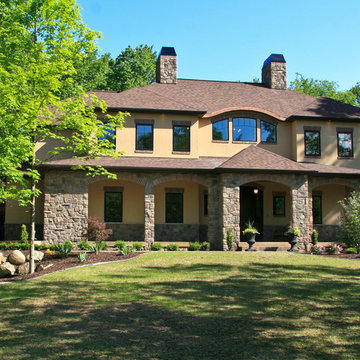
 Visbeen Architects
2013 American Residential Design Awards
• 1st Place - Global Choice Award
2013 Best In American Living Awards
• Silver - One-of-a-kind Custom or Spec Home (4,001-6,500 sq ft)
2013 Detroit Home & Design Awards
• 3rd Place - Contemporary Architecture (over 4,000 sq ft)
2012 Parade of Homes Awards of Excellence
• People's Choice ($750,001+)
• Best Interior Elements ($750,001+)
• Best Kitchen ($750,001+)
• Best Floor Plan ($750,001+)
• Best Curb Appeal ($750,001+)
 Visbeen Architects
2012 American Residential Design Awards
• 1st Place - Model Home
Mountain style exterior home photo in Grand Rapids
Mountain style exterior home photo in Grand Rapids
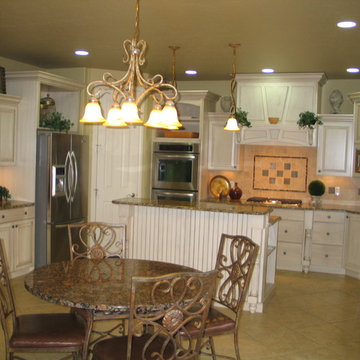
 Michaelson's Designs
Michaelson's Designs, Gilbert, AZ designed award winning valance with traversing panels for french doors and award winning valance with Somfy brand motorized roman shade over sink.


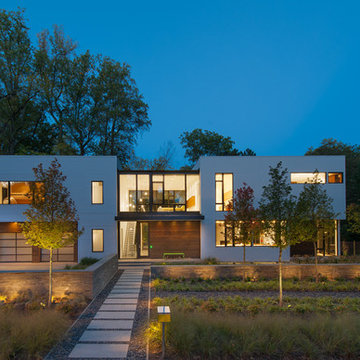
 AIA Maryland
HONOR AWARD ─ Residential Architecture
Project: bm Modular One
Location: Bethesda, Maryland
Architect: Robert M. Gurney, FAIA, Architect
Owner/Developer: Withheld
Contractor: Sandy Spring Builders
Photographer: Maxwell MacKenzie
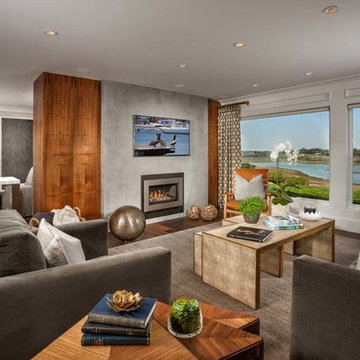
 Interior Art
ASID OC Home Award Winner
Gold Award, 2014 Best Great Room
Special Finishes, Fireplace Mantle: Venetian Concrete. Book Matched Burl of Walnut finishing.
Interior Designer, Rona Graf Pickett of Grace Blu Designs, Inc. of Costa Mesa, CA
www.GraceBlu.com
It's always an honor to create for Rona Graf Pickett. She is a true artist amidst so few true artists as Interior Designers. Vision, grace, beauty. This won't be the first award we'll be collaborating on....
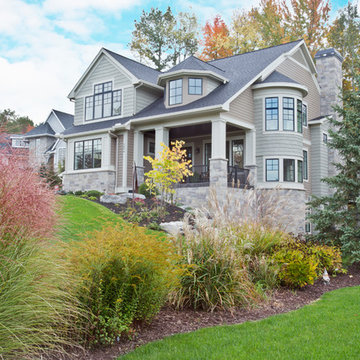 Visbeen Architects
2014 American Residential Design Awards
• 1st Place - Model Home (4,501+ sq ft)
2013 Parade of Homes Awards of Excellence
• Category Winner ($750,000-$1,000,000)
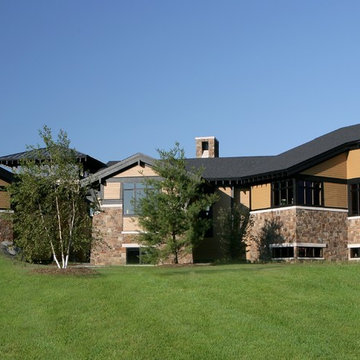 Visbeen Architects
2009 American Residential Design Awards
• 2nd Place - Published Design
Craftsman exterior home idea in Grand Rapids
Craftsman exterior home idea in Grand Rapids
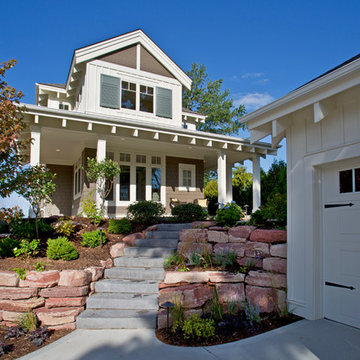 Visbeen Architects
2015 Detroit Home & Design Awards
• 1st Place - Traditional Architecture (up to 4,000 sq ft)
2014 American Residential Design Awards
• 1st Place - Model Home (2,501-4,000 sq ft)
2014 Best In American Living Awards
• Silver - One-of-a-kind Custom or Spec Home (up to 4,000 sq ft)

 S & S Homes, Inc.
Building Awards for our Abbey Woods condominium project in Canton and a custom home Award in Brighton

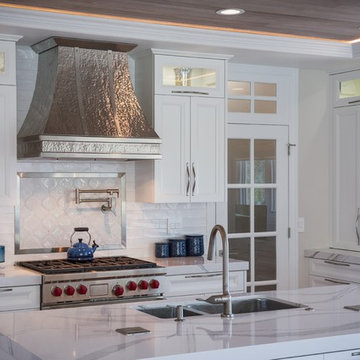 TG Image | Architectural Photography
Extra Large Kitchen
3rd Place - Striking Grand Kitchen, Heather Radliff
Photo: Timothy Gormley | www.tgimage.com
Example of a minimalist kitchen design in Denver
Example of a minimalist kitchen design in Denver
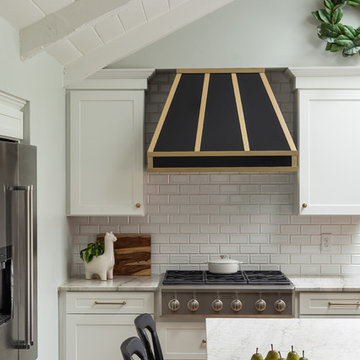 TG Image | Architectural Photography
Large Kitchen
1st Place - From Darkness To Light, Christine Spillar, CKBD
Photo: Timothy Gormley | www.tgimage.com
Example of a transitional kitchen design in Denver
Example of a transitional kitchen design in Denver
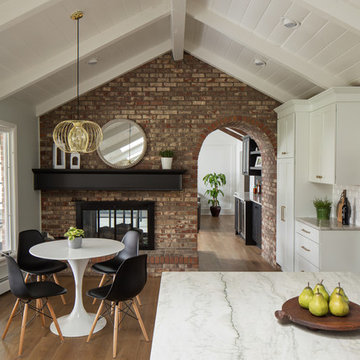 TG Image | Architectural Photography
Large Kitchen
1st Place - From Darkness To Light, Christine Spillar, CKBD
Photo: Timothy Gormley | www.tgimage.com
Kitchen - transitional kitchen idea in Denver
Kitchen - transitional kitchen idea in Denver

 Yerigan Construction Company
Type-Variant is an award winning home from multi-award winning Minneapolis architect Vincent James, built by Yerigan Construction around 1996. The popular assumption is that it is a shipping container home, but it is actually wood-framed, copper clad volumes, all varying in size, proportion, and natural light. This house includes interior and exterior stairs, ramps, and bridges for travel throughout.
Check out its book on Amazon: Type/Variant House: Vincent James

 Don Julian Builders
This lovely Brookridge II plan, located at 16716 Haskins Street in the Chapel Hill neighborhood, features a larger lot, covered deck, full walkout lower level, lower level bar and vaulted beam ceiling. (Designer - Teri Stolz, Photographer - E.S. Photography)
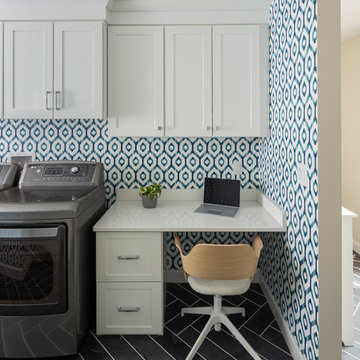 TG Image | Architectural Photography
Cabinetry In Other Rooms
2nd Place - Laundry & So Much More, Christine Spillar, CKBD
Photo: Timothy Gormley | www.tgimage.com
Transitional laundry room photo in Denver
Transitional laundry room photo in Denver
 Visbeen Architects
2010 American Residential Design Awards
• 2nd Place - Conceptual Design
Mountain style exterior home photo in Grand Rapids
Mountain style exterior home photo in Grand Rapids
57