
Search results for "Awarding" in Home Design Ideas

 Natural Stone Institute
The dramatic, semi-circular design of the residence presented unique challenges in stone fabrication and installation. The flooring is Versailles Pattern honed Beaumanniere Limestone, which was precision-cut to follow the room’s radius. To fit the curved walls, each piece of limestone base molding was ground from the back. The kitchen counters, radius bar, and fireplace of Celadon Granite were book-matched to enhance their harmony within the stainless steel and lacquered Pearwood surround.
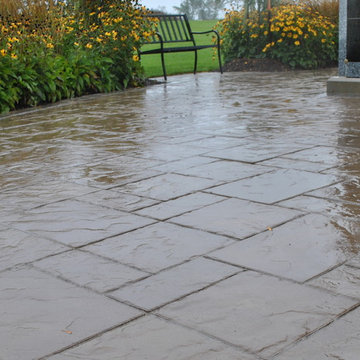


 NARI Silicon Valley Chapter
Entire House $500,001 to $1,000,000,
M.Designs Architects,
Meta 2016 Judges' Choice Award Winner
Hallway - hallway idea in San Francisco
Hallway - hallway idea in San Francisco
Find the right local pro for your project
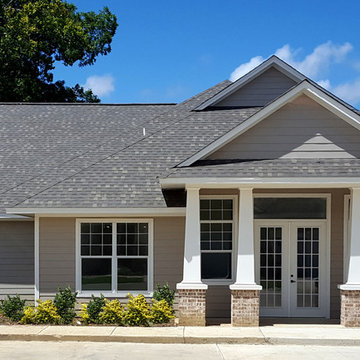
 Home Builders Association of Mississippi
Multi-Family New Construction
"The Helm Place" by Clarence Chapman

 TG Image | Architectural Photography
Powder Room
1st Place - Fine and Dandy, Gina D'Amore Bauerle
Photo: Timothy Gormley | www.tgimage.com
Example of an eclectic powder room design in Denver
Example of an eclectic powder room design in Denver

 Strobel Design Build
A wall was removed that separated the kitchen from the dining room, making the space optimal for entertaining guests.
Beach style dining room photo in Tampa
Beach style dining room photo in Tampa

 Landscape Alberta Nursery Trades Association
2014 Landscape Award of Merit, Residential Landscape Construction. Project by Salisbury Landscaping.



 American Contracting Services, Inc.
Residential Kitchen - Remodeler of the Year Award MICA 2013
Inspiration for a rustic u-shaped eat-in kitchen remodel in Baltimore with a farmhouse sink and paneled appliances
Inspiration for a rustic u-shaped eat-in kitchen remodel in Baltimore with a farmhouse sink and paneled appliances

 BOWA
French doors from the addition lead to the rear yard and the renovated patio. Now featuring several seating areas and a graceful pergola, the new resort-like backyard is perfect for both family time and entertaining. Copyright Bob Narod Photography and BOWA

 Design Directives, LLC
This pool cabana doubles as an outdoor kitchen and dining area.
Mark Boisclair Photography
Project designed by Susie Hersker’s Scottsdale interior design firm Design Directives. Design Directives is active in Phoenix, Paradise Valley, Cave Creek, Carefree, Sedona, and beyond.
For more about Design Directives, click here: https://susanherskerasid.com/
 TG Image | Architectural Photography
Powder Room
1st Place - Fine and Dandy, Gina D'Amore Bauerle
Photo: Timothy Gormley | www.tgimage.com
Inspiration for an eclectic powder room remodel in Denver
Inspiration for an eclectic powder room remodel in Denver

 BGI Design
2014 Legacy of Design 1st Place Award Traditional Living Space. The client's moved to Dallas from Colorado and when they saw the steer painting they fell in love with it as it reminded them of home!
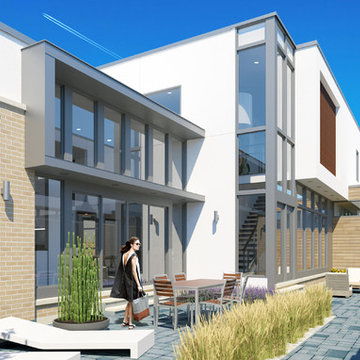
 Association Of Licensed Architects
2015 Association of Licensed Architects Merit Award
Case Study Houses 2111
Nicholas Design Collaborative, Ltd.
Peter Nicholas, ALA, AIA, Designer
Candace Casey & Domain 3 LLC, Owner

 Natural Stone Institute
Natural materials, neutral colors, a water feature and an abundance of light combine to create this harmonious, tranquil and resort-like Master Bathroom/Spa Suite. The simplified palette and consistent building materials facilitate the transition from inside to outside.
Large, square, honed and filled travertine flooring tiles run throughout the interior, across the lanai, and around the pool deck. Massive siding window walls disappear into pockets to transform the Master Bath/Spa/Pool areas into a single indoor/outdoor space.
The suite's volume is defined by the crisp, geometric shape of travertine tile above the tub and on the shower walls. The spa-like atmosphere is created by natural light playing on the neutral grey and sand color of the travertine and the sand tone of the polished Crema Marfil marble slab countertop. All elements combine to provide warmth and consistency.
A weeping wall water feature dat the end of the pool contributes the sound of tranquility to the bath and spa areas. Water flows over a Golden Harvest ledge stone quartzite wall into the beach area of the pool completing the resort/spa-like atmosphere desired.

 Charles Aaron Homes
LakeKover Photography
Inspiration for a small mediterranean brown tile and stone tile travertine floor alcove shower remodel in Dallas with a pedestal sink, a two-piece toilet and beige walls
Inspiration for a small mediterranean brown tile and stone tile travertine floor alcove shower remodel in Dallas with a pedestal sink, a two-piece toilet and beige walls

 National Association of the Remodeling Industry
Mom's Design Build, Shakopee, Minnesota, 2020 Regional CotY Award Winner, Residential Landscape Design/ Outdoor Living $100,000 to $250,000
Inspiration for a transitional full sun backyard stone retaining wall landscape in Minneapolis.
Inspiration for a transitional full sun backyard stone retaining wall landscape in Minneapolis.
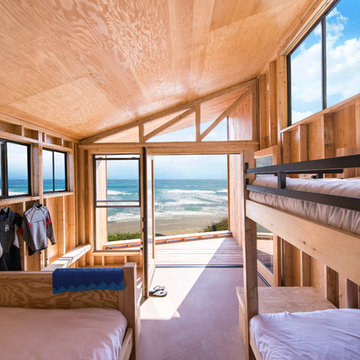

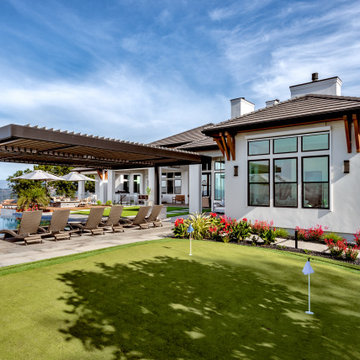




 COLAO & PETER Luxury Outdoor Living
Award Winning Designs
by Colao & Peter
Start planning your award winning luxury outdoor living area. Contact us today for consultation.
#luxuryoutdoorliving #luxuryoutdoorenvironments #outdoorliving #fairfax #dc #loudoncounty #Gainesville
78