
Search results for "Awnings" in Home Design Ideas

 LS3P Living
Custom home Studio of LS3P ASSOCIATES LTD. | Fred Martin Photography
Inspiration for a timeless medium tone wood floor and brown floor sunroom remodel with a standard ceiling and a stone fireplace
Inspiration for a timeless medium tone wood floor and brown floor sunroom remodel with a standard ceiling and a stone fireplace


 EJMcopper, Inc.
Inspiration for a large timeless gray two-story mixed siding house exterior remodel with a gambrel roof and a shingle roof
Find the right local pro for your project

 Bensonwood
Stacy Bass Photography
Large beach style white three-story wood gable roof photo in New York with a mixed material roof
Large beach style white three-story wood gable roof photo in New York with a mixed material roof

 MG Builders Group
Example of a mid-sized transitional white two-story brick house exterior design in Salt Lake City with a hip roof and a shingle roof

 Glenlo Awning & Window
Inspiration for a mid-sized craftsman backyard concrete patio remodel in St Louis with an awning

 New Horizons - Go Retractable
Adding retractable screens and a retractable awning to this Windermere, FL home gave these homeowners the flexibility they needed to make their backyard an oasis!

Sponsored
Columbus, OH
Free consultation for landscape design!

Peabody Landscape Group
Columbus' Reliable Landscape Design & Contracting

 The Awning Factory/Porch & Patio
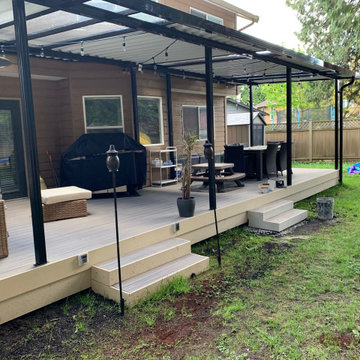
Patio - mid-sized contemporary backyard brick patio idea in Calgary with an awning


 Sand Creek Post & Beam
 Traditional Wood Barns and Barn Homes
Learn more & request a free catalog: www.sandcreekpostandbeam.com


 Artisan Iron
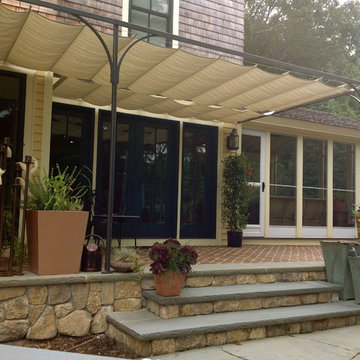
The homeowners wanted a shaded area to enjoy their patio out of the hot sun. The fabric slides on a specially designed cable system.
Inspiration for a mid-sized craftsman home design remodel in Boston
Inspiration for a mid-sized craftsman home design remodel in Boston

 John Kraemer & Sons
Builder: John Kraemer & Sons | Architect: Swan Architecture | Interiors: Katie Redpath Constable | Landscaping: Bechler Landscapes | Photography: Landmark Photography
Sponsored
Columbus, OH
Free consultation for landscape design!
Peabody Landscape Group
Columbus' Reliable Landscape Design & Contracting


 Swatt | Miers Architects
Russell Abraham
Single front door - large modern light wood floor single front door idea in San Francisco with white walls and a brown front door
Single front door - large modern light wood floor single front door idea in San Francisco with white walls and a brown front door

 Improvement Pros
IMPROVEMENTPROS
Staircase - mid-sized transitional backyard staircase idea with an awning
Staircase - mid-sized transitional backyard staircase idea with an awning

 LLOYD'S OF MILLVILLE INC. DBA Lloyd's Awnings
Custom canopy, welded aluminum frame, Sunbrella shade fabric, custom screen enclosure.

 Gregg Hodson Interior Design
Scot Zimmerman
Patio - traditional patio idea in Salt Lake City with a gazebo
Patio - traditional patio idea in Salt Lake City with a gazebo

 Decks & Patio Covers
The outdoor living area on this traditional split level has it all when it come to low maintenance and a space you can really enjoy. TimberTech Earthwood Teak decking, a custom bronze colored patio cover with solar bronze panels overhead, CRL aluminum picket rails, and custom wood framed spa enclosure with frosted glass panels around. Photo By Doug Woodside, Decks and Patio Covers

 Visbeen Architects
The best of past and present architectural styles combine in this welcoming, farmhouse-inspired design. Clad in low-maintenance siding, the distinctive exterior has plenty of street appeal, with its columned porch, multiple gables, shutters and interesting roof lines. Other exterior highlights included trusses over the garage doors, horizontal lap siding and brick and stone accents. The interior is equally impressive, with an open floor plan that accommodates today’s family and modern lifestyles. An eight-foot covered porch leads into a large foyer and a powder room. Beyond, the spacious first floor includes more than 2,000 square feet, with one side dominated by public spaces that include a large open living room, centrally located kitchen with a large island that seats six and a u-shaped counter plan, formal dining area that seats eight for holidays and special occasions and a convenient laundry and mud room. The left side of the floor plan contains the serene master suite, with an oversized master bath, large walk-in closet and 16 by 18-foot master bedroom that includes a large picture window that lets in maximum light and is perfect for capturing nearby views. Relax with a cup of morning coffee or an evening cocktail on the nearby covered patio, which can be accessed from both the living room and the master bedroom. Upstairs, an additional 900 square feet includes two 11 by 14-foot upper bedrooms with bath and closet and a an approximately 700 square foot guest suite over the garage that includes a relaxing sitting area, galley kitchen and bath, perfect for guests or in-laws.
140