
Search results for "Bachelor's" in Home Design Ideas
 Pacwest Builders LLC
Ross Chandler
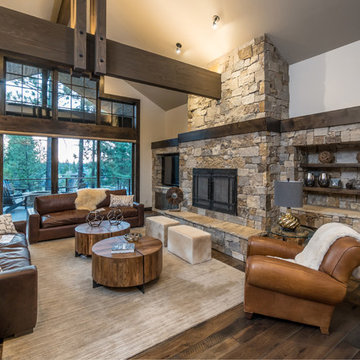
Living room - large rustic formal and open concept medium tone wood floor living room idea with gray walls, a standard fireplace, a stone fireplace and a media wall
Living room - large rustic formal and open concept medium tone wood floor living room idea with gray walls, a standard fireplace, a stone fireplace and a media wall
 Haven Design Studio
Jacob Hand;

Our client purchased a true Chicago loft in one of the city’s best locations and wanted to upgrade his developer-grade finishes and post-collegiate furniture. We stained the floors, installed concrete backsplash tile to the rafters and tailored his furnishings & fixtures to look as dapper as he does.
 Cantoni
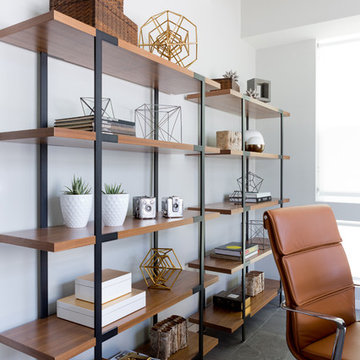
A young, successful bachelor with a refined sense of style calls upon Cantoni’s Bonnie Sly to cultivate a smart, eclectic mix in his first townhome. Photo by Amy Bartlam.
Find the right local pro for your project
 Regan Baker Design Inc.
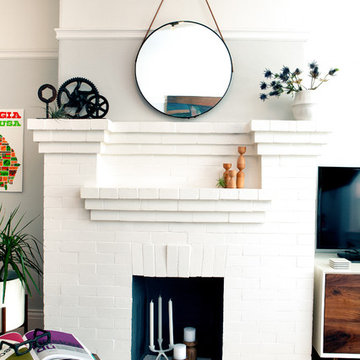
With nothing but a backpack and a few art pieces in hand, our client, with southern charm, was in dire need of furniture and fast. After liking our aesthetic style, Regan Baker Design was hired to help furnish and style his entire 1 bedroom apartment in Russian Hill. The overall color pallet was derived from his uncle’s large scale highway artwork, which is now displayed proudly above the custom sofa. From there we built the design around his love for modern spaces, his personal hobby of photography and his love for music. With the exception of a few great pieces of art, we worked hand in hand with our client to assure his bachelor pad was masculine, yet casual modern and in the end created a bachelor pad Ryan Gosling would be happy to bring his dates back to.
Photography by Odessa
 Jennie Leigh Jones Design
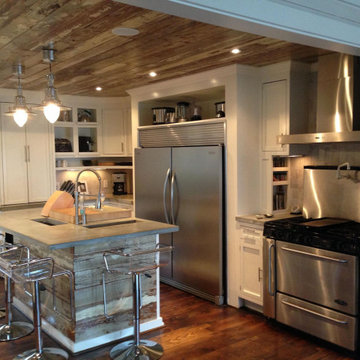
We took a 1960's/70's home and updated the look inside and out. Such a beauty on so many levels!
Example of a mid-sized arts and crafts kitchen design in Birmingham
Example of a mid-sized arts and crafts kitchen design in Birmingham
 Jennie Leigh Jones Design
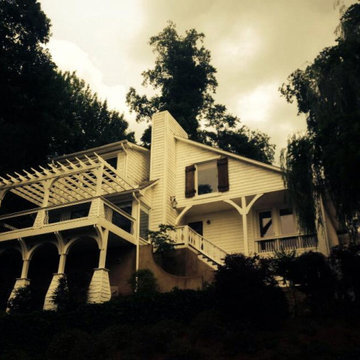
EXTERIOR: Complete.
We took a 1960's/70's home and updated the look inside and out. Such a beauty on so many levels!
Mid-sized craftsman exterior home idea in Birmingham
Mid-sized craftsman exterior home idea in Birmingham
 Alm Architects
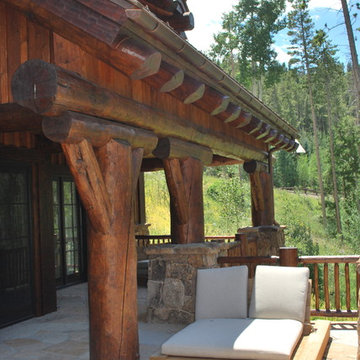
Located in the exclusive development of Bachelor Gulch, CO this ski-in, ski-out home’s design recalls the historic lodges of the West’s National Parks. The use of massive logs, hand hewn siding and locally sourced moss rock base dominate the exterior. The interior has a refined feel with a mix of black granite reclaimed barn board siding and antique wide plank floors. The home uses a Geothermal based radiant floor heating system.



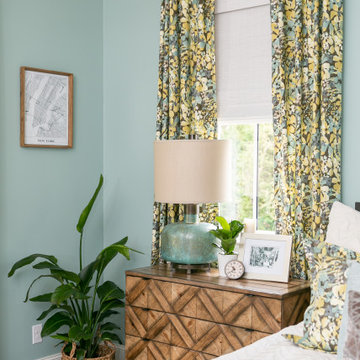
 Aiden Fabrics
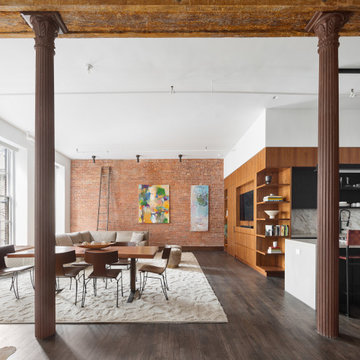
The master had to be relaxing and inviting so they chose soothing wall colors and warm accents. She loved the selection of the medium teal as a backdrop for the space. Each piece of furniture was carefully selected – since they started from scratch – keeping a good, collective theme without appearing like a furniture set.
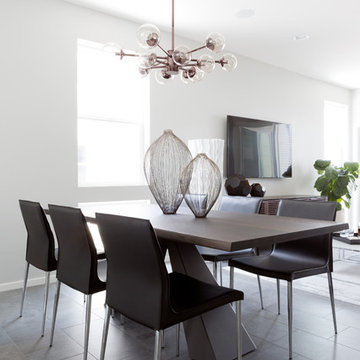
 Cantoni Irvine
A young, successful bachelor with a refined sense of style calls upon Cantoni’s Bonnie Sly to cultivate a smart, eclectic mix in his first townhome. Photo by Amy Bartlam.
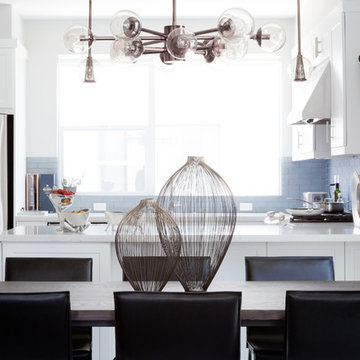 Cantoni
A young, successful bachelor with a refined sense of style calls upon Cantoni’s Bonnie Sly to cultivate a smart, eclectic mix in his first townhome. Photo by Amy Bartlam.

 Bilotta Kitchen & Home
This bold and blue traditional kitchen was designed by Bilotta’s Jeni Spaeth with Interior Designer Jane Bell of Jane Bell Interiors. Designed for a bachelor’s penthouse, the view from the apartment spectacularly overlooks Westchester County with sights as far as Manhattan. Featuring Bilotta Collection Cabinetry in a 1” thick door, the design team strayed far from the classic white kitchen and opted for a regal shade of blue on the perimeter and natural walnut on the island. The color palette is further emphasized by the polished Blue Bahia granite top on the island and beautifully accented by the pops of gold used for the decorative hardware. The focal point of the kitchen is the Cornu Fe range, the Albertine model in black with satin nickel and polished brass accents. The accompanying hood is a custom design by Rangecraft in brushed stainless with satin gold elements. The countertop and backsplash surrounding the hearth area are in soft beige tones, a needed contrast to the darker hues of the cabinets and range. The L-shaped layout, with seating at the island, allows for wide-open views into the adjoining rooms and to the city below through the floor-to-ceiling windows.
 Thompson Raissis Architects

Inspiration for a large rustic loft-style dark wood floor and brown floor bedroom remodel in New York with white walls and no fireplace

Sponsored
Columbus, OH

Hope Restoration & General Contracting
Columbus Design-Build, Kitchen & Bath Remodeling, Historic Renovations
 Alm Architects
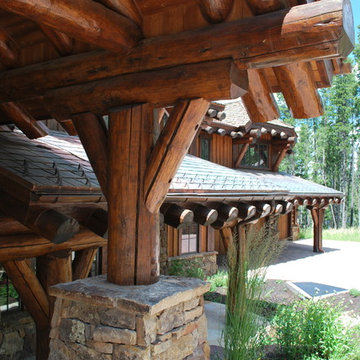
Located in the exclusive development of Bachelor Gulch, CO this ski-in, ski-out home’s design recalls the historic lodges of the West’s National Parks. The use of massive logs, hand hewn siding and locally sourced moss rock base dominate the exterior. The interior has a refined feel with a mix of black granite reclaimed barn board siding and antique wide plank floors. The home uses a Geothermal based radiant floor heating system.
 Sanandres Construction
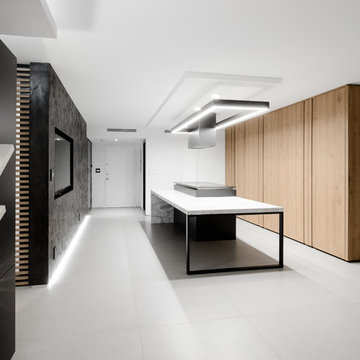
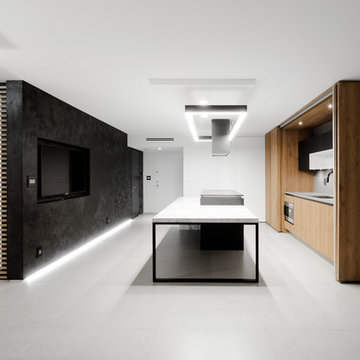
Cool, contemporary, masculine elements lend sculptural elegance to this bachelor pad. The outdated structure was transformed to the client’s requested “hotel-like” feel, with natural materials and rich textures adding depth and interest.
 Lauren's Interiors

Inspiration for a mediterranean open concept medium tone wood floor, brown floor, exposed beam and shiplap ceiling living room remodel in San Francisco with white walls and a standard fireplace
 Sanandres Construction
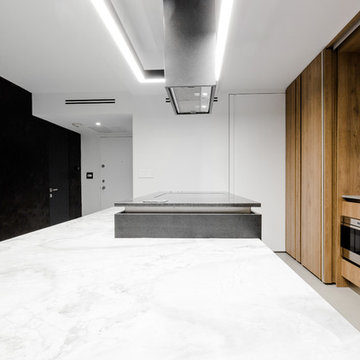
Cool, contemporary, masculine elements lend sculptural elegance to this bachelor pad. The outdated structure was transformed to the client’s requested “hotel-like” feel, with natural materials and rich textures adding depth and interest.

Sponsored
Sunbury, OH

J.Holderby - Renovations
Franklin County's Leading General Contractors - 2X Best of Houzz!
 Sanandres Construction
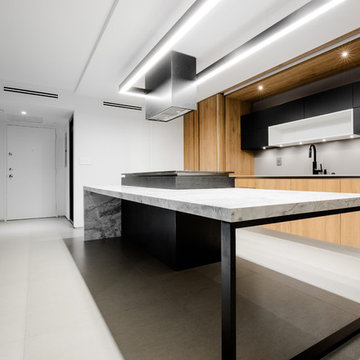
Cool, contemporary, masculine elements lend sculptural elegance to this bachelor pad. The outdated structure was transformed to the client’s requested “hotel-like” feel, with natural materials and rich textures adding depth and interest.

 UnBox. Design
The master bedroom is designed as a serene oasis and opens out to the pool. The furniture is kept minimal, with pops of blue balancing the warmth of the wooden bed and paneling. Calm, sunlit spaces dotted with art make this home an apt extension of our client’s personality and a refreshing take on ‘bachelor pads’.
 Sanandres Construction
Cool, contemporary, masculine elements lend sculptural elegance to this bachelor pad. The outdated structure was transformed to the client’s requested “hotel-like” feel, with natural materials and rich textures adding depth and interest.
15