
Search results for "Back bars" in Home Design Ideas
 Design West
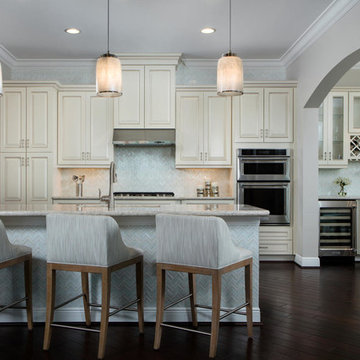
A backsplash of opaque glass tile expands from floor to ceiling in a herringbone pattern, across the kitchen and wet bar walls.
Large beach style dark wood floor and brown floor kitchen photo in Miami with beige cabinets, granite countertops, gray countertops, raised-panel cabinets, stainless steel appliances, an undermount sink, gray backsplash and a peninsula
Large beach style dark wood floor and brown floor kitchen photo in Miami with beige cabinets, granite countertops, gray countertops, raised-panel cabinets, stainless steel appliances, an undermount sink, gray backsplash and a peninsula
 Tina Colebrook Architect

The existing quirky floor plan of this 17 year old kitchen created 4 work areas and left no room for a proper laundry and utility room. We actually made this kitchen smaller to make it function better. We took the cramped u-shaped area that housed the stove and refrigerator and walled it off to create a new more generous laundry room with room for ironing & sewing. The now rectangular shaped kitchen was reoriented by installing new windows with higher sills we were able to line the exterior wall with cabinets and counter, giving the sink a nice view to the side yard. To create the Victorian look the owners desired in their 1920’s home, we used wall cabinets with inset doors and beaded panels, for economy the base cabinets are full overlay doors & drawers all in the same finish, Nordic White. The owner selected a gorgeous serene white river granite for the counters and we selected a taupe glass subway tile to pull the palette together. Another special feature of this kitchen is the custom pocket dog door. The owner’s had a salvaged door that we incorporated in a pocket in the peninsula to corale the dogs when the owner aren’t home. Tina Colebrook
 Creating Space, Inc.
Todd DiFiore

Seated home bar - large transitional galley porcelain tile and brown floor seated home bar idea in Atlanta with an undermount sink, raised-panel cabinets, dark wood cabinets and brick backsplash
Seated home bar - large transitional galley porcelain tile and brown floor seated home bar idea in Atlanta with an undermount sink, raised-panel cabinets, dark wood cabinets and brick backsplash
Find the right local pro for your project

 Hoke Ley
Blake Worthington, Rebecca Duke
Eat-in kitchen - large cottage l-shaped light wood floor and beige floor eat-in kitchen idea in Los Angeles with marble countertops, white backsplash, subway tile backsplash, two islands, a farmhouse sink, recessed-panel cabinets, light wood cabinets and stainless steel appliances
Eat-in kitchen - large cottage l-shaped light wood floor and beige floor eat-in kitchen idea in Los Angeles with marble countertops, white backsplash, subway tile backsplash, two islands, a farmhouse sink, recessed-panel cabinets, light wood cabinets and stainless steel appliances
 Tipping Custom Homes
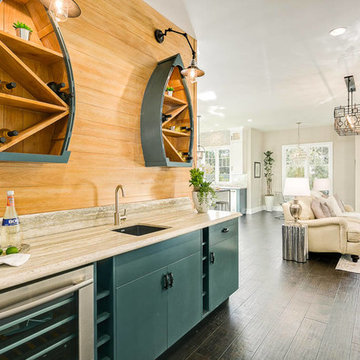

Example of a beach style single-wall dark wood floor and brown floor wet bar design in Los Angeles with an undermount sink, flat-panel cabinets and blue cabinets

 Unique Homes Iowa

Seated home bar - mid-sized transitional galley ceramic tile and gray floor seated home bar idea in Other with open cabinets, dark wood cabinets, gray backsplash, stone tile backsplash and gray countertops

Sponsored
Columbus, OH

Wannemacher Interiors
Customized Award-Winning Interior Design Solutions in Franklin Cnty OH
 Tina Colebrook Architect
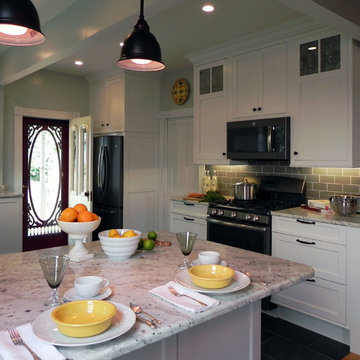
The existing quirky floor plan of this 17 year old kitchen created 4 work areas and left no room for a proper laundry and utility room. We actually made this kitchen smaller to make it function better. We took the cramped u-shaped area that housed the stove and refrigerator and walled it off to create a new more generous laundry room with room for ironing & sewing. The now rectangular shaped kitchen was reoriented by installing new windows with higher sills we were able to line the exterior wall with cabinets and counter, giving the sink a nice view to the side yard. To create the Victorian look the owners desired in their 1920’s home, we used wall cabinets with inset doors and beaded panels, for economy the base cabinets are full overlay doors & drawers all in the same finish, Nordic White. The owner selected a gorgeous serene white river granite for the counters and we selected a taupe glass subway tile to pull the palette together. Another special feature of this kitchen is the custom pocket dog door. The owner’s had a salvaged door that we incorporated in a pocket in the peninsula to corale the dogs when the owner aren’t home. Tina Colebrook
 Direct Source MT
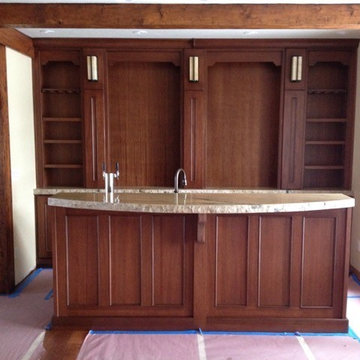
Montana traditional bar and back bar. Cabinets by Dura Supreme
Inspiration for a mid-sized timeless medium tone wood floor wet bar remodel in Other with an undermount sink, medium tone wood cabinets and granite countertops
Inspiration for a mid-sized timeless medium tone wood floor wet bar remodel in Other with an undermount sink, medium tone wood cabinets and granite countertops

 New Old, LLC
Dustin Peck
Mid-sized mountain style galley medium tone wood floor and brown floor wet bar photo in Charlotte with brown cabinets and solid surface countertops
Mid-sized mountain style galley medium tone wood floor and brown floor wet bar photo in Charlotte with brown cabinets and solid surface countertops
 Arc Con Construction

Basement - large rustic underground concrete floor and brown floor basement idea in Other with red walls
 UnikHomes, Inc

Example of a huge classic single-wall medium tone wood floor wet bar design in San Francisco with an undermount sink, dark wood cabinets, granite countertops, multicolored backsplash and mosaic tile backsplash
 LMB Interiors
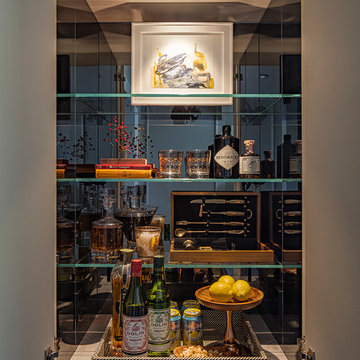
A clever closet in the Living Room hides this elegant and functional Bar for entertaining, Madison-Avenue style.
Photo by Eric Rorer
Inspiration for a small mid-century modern home bar remodel in San Francisco with marble countertops and mirror backsplash
Inspiration for a small mid-century modern home bar remodel in San Francisco with marble countertops and mirror backsplash

Sponsored
Columbus, OH
Free consultation for landscape design!

Peabody Landscape Group
Columbus' Reliable Landscape Design & Contracting
 Scott Arthur Millwork & Cabinetry Ltd

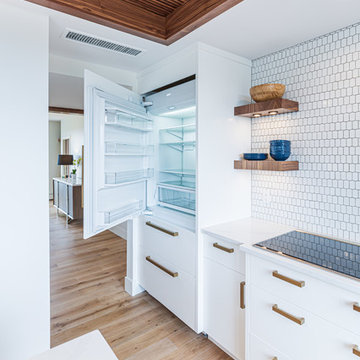
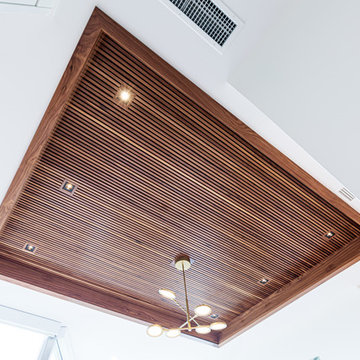
Walnut Island with gold brushed hardware. Walnut shiplap ceiling.
Example of a large trendy l-shaped light wood floor and beige floor enclosed kitchen design in Edmonton with flat-panel cabinets, white cabinets, solid surface countertops, white backsplash, cement tile backsplash, paneled appliances, an island and white countertops
Example of a large trendy l-shaped light wood floor and beige floor enclosed kitchen design in Edmonton with flat-panel cabinets, white cabinets, solid surface countertops, white backsplash, cement tile backsplash, paneled appliances, an island and white countertops
 Scott Arthur Millwork & Cabinetry Ltd
Inspiration for a large contemporary l-shaped light wood floor and beige floor enclosed kitchen remodel in Edmonton with flat-panel cabinets, white cabinets, solid surface countertops, white backsplash, cement tile backsplash, paneled appliances, an island and white countertops
 Castor Inc.
Designer: Kelly Taaffe Design, Inc.
Photographer: Andrea Hope

Open concept kitchen - large contemporary l-shaped light wood floor and beige floor open concept kitchen idea in Tampa with an undermount sink, flat-panel cabinets, dark wood cabinets, marble countertops, brown backsplash, stone slab backsplash, stainless steel appliances, an island and brown countertops
Open concept kitchen - large contemporary l-shaped light wood floor and beige floor open concept kitchen idea in Tampa with an undermount sink, flat-panel cabinets, dark wood cabinets, marble countertops, brown backsplash, stone slab backsplash, stainless steel appliances, an island and brown countertops
 Dennis Moffitt Painting
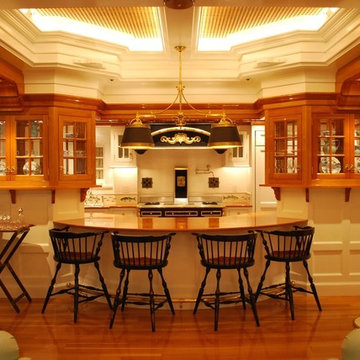
Example of a large classic galley medium tone wood floor enclosed kitchen design in Providence with glass-front cabinets, medium tone wood cabinets and no island

Sponsored
Plain City, OH

Kuhns Contracting, Inc.
Central Ohio's Trusted Home Remodeler Specializing in Kitchens & Baths
 California Home Builders & Remodeling Inc.
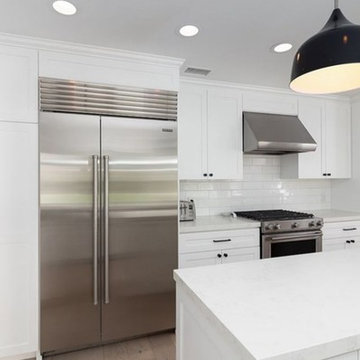
Mid-sized minimalist l-shaped laminate floor and beige floor eat-in kitchen photo in Los Angeles with a farmhouse sink, shaker cabinets, white cabinets, quartz countertops, white backsplash, ceramic backsplash, stainless steel appliances, an island and white countertops
 Scott Arthur Millwork & Cabinetry Ltd
Walnut ceiling details.
Example of a large trendy l-shaped light wood floor and beige floor enclosed kitchen design in Edmonton with flat-panel cabinets, white cabinets, solid surface countertops, white backsplash, cement tile backsplash, paneled appliances, an island and white countertops
Example of a large trendy l-shaped light wood floor and beige floor enclosed kitchen design in Edmonton with flat-panel cabinets, white cabinets, solid surface countertops, white backsplash, cement tile backsplash, paneled appliances, an island and white countertops
 Scott Arthur Millwork & Cabinetry Ltd

Enclosed kitchen - large contemporary l-shaped light wood floor and beige floor enclosed kitchen idea in Edmonton with flat-panel cabinets, white cabinets, solid surface countertops, white backsplash, cement tile backsplash, paneled appliances, an island and white countertops
39