
Search results for "Back bars" in Home Design Ideas
 Showhomes Houston

Inspiration for a small timeless single-wall dark wood floor and brown floor home bar remodel in Houston with no sink, recessed-panel cabinets, gray cabinets, white backsplash and white countertops

 Interiors Joan and Associates
Kessler Photography
Transitional galley seated home bar photo in Omaha with an undermount sink, glass-front cabinets and gray cabinets
Transitional galley seated home bar photo in Omaha with an undermount sink, glass-front cabinets and gray cabinets
 Moser Architects PLLC

Inspiration for a small transitional single-wall medium tone wood floor and brown floor wet bar remodel in DC Metro with an undermount sink, glass-front cabinets, medium tone wood cabinets, quartz countertops, white backsplash, stone tile backsplash and white countertops
Find the right local pro for your project

Small trendy single-wall light wood floor home bar photo in Other with no sink, light wood cabinets, granite countertops, gray backsplash and recessed-panel cabinets
 Harbert Home Systems
DWH

Example of a large trendy u-shaped ceramic tile and white floor seated home bar design in Other with stone tile backsplash, an undermount sink, flat-panel cabinets, dark wood cabinets, stainless steel countertops and beige backsplash
Example of a large trendy u-shaped ceramic tile and white floor seated home bar design in Other with stone tile backsplash, an undermount sink, flat-panel cabinets, dark wood cabinets, stainless steel countertops and beige backsplash

 L Pumpa Designs LLC
Seated home bar - contemporary white floor seated home bar idea in Miami with glass-front cabinets and gray countertops

 Lauren Levant
Inspiration for a large modern single-wall light wood floor and brown floor seated home bar remodel in Other with recessed-panel cabinets, gray countertops, an undermount sink, gray cabinets, gray backsplash and glass tile backsplash



 Vivid Interior Design - Danielle Loven
Frontier Structures
Alyssa Lee Photography
Example of a huge transitional medium tone wood floor eat-in kitchen design in Minneapolis with white cabinets, metallic backsplash, stainless steel appliances, two islands, white countertops and shaker cabinets
Example of a huge transitional medium tone wood floor eat-in kitchen design in Minneapolis with white cabinets, metallic backsplash, stainless steel appliances, two islands, white countertops and shaker cabinets
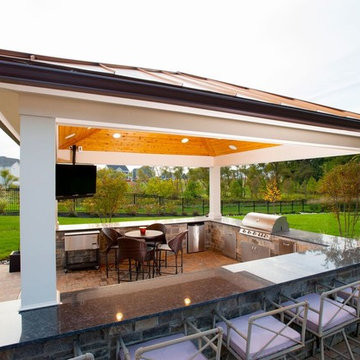
 Design Builders, Inc.
Large transitional backyard brick patio kitchen photo in DC Metro with a gazebo
 lauri morrison studio

This was an exterior remodel and backyard renovation, added pool, bbq, etc.

Inspiration for a large contemporary backyard concrete paver outdoor patio shower remodel in Los Angeles
Inspiration for a large contemporary backyard concrete paver outdoor patio shower remodel in Los Angeles
 Lignum Custom Woodwork

The San Marino House is the most viewed project in our carpentry portfolio. It's got everything you could wish for.
A floor to ceiling lacquer wall unit with custom cabinetry lets you stash your things with style. Floating glass shelves carry fine liquor bottles for the classy antique mirror-backed bar. Speaking about bars, the solid wood white oak slat bar and its matching back bar give the pool house a real vacation vibe.
Who wouldn't want to live here??
 Lignum Custom Woodwork
The San Marino House is the most viewed project in our carpentry portfolio. It's got everything you could wish for.
A floor to ceiling lacquer wall unit with custom cabinetry lets you stash your things with style. Floating glass shelves carry fine liquor bottles for the classy antique mirror-backed bar. Speaking about bars, the solid wood white oak slat bar and its matching back bar give the pool house a real vacation vibe.
Who wouldn't want to live here??
 M.S. Vicas Interiors

Mid-sized trendy single-wall light wood floor and beige floor eat-in kitchen photo in DC Metro with an undermount sink, flat-panel cabinets, dark wood cabinets, beige backsplash, an island, white countertops, solid surface countertops, ceramic backsplash and stainless steel appliances



 MBT Specialties
Open concept kitchen - mid-sized traditional galley dark wood floor open concept kitchen idea in New York with white cabinets, white backsplash, stainless steel appliances, an island, a drop-in sink, shaker cabinets and subway tile backsplash
 Freestyle Interiors

Mid-sized minimalist l-shaped dark wood floor and brown floor wet bar photo in Miami with an undermount sink, flat-panel cabinets, marble countertops, white backsplash, marble backsplash, white countertops and dark wood cabinets
 Loar Home Improvement
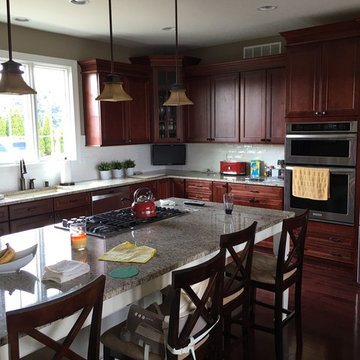
Mid-sized elegant l-shaped dark wood floor eat-in kitchen photo in Orange County with an undermount sink, recessed-panel cabinets, medium tone wood cabinets, granite countertops, white backsplash, subway tile backsplash, stainless steel appliances and an island
 Tourmaline Builders, Inc.

Example of a mid-sized transitional l-shaped light wood floor and beige floor open concept kitchen design in San Diego with a farmhouse sink, shaker cabinets, white cabinets, stainless steel appliances, an island, white countertops, quartzite countertops, green backsplash and subway tile backsplash

Sponsored
Delaware, OH

Buckeye Basements, Inc.
Central Ohio's Basement Finishing ExpertsBest Of Houzz '13-'21

 threshold interiors
Location: Nantucket, MA, USA
This classic Nantucket home had not been renovated in several decades and was in serious need of an update. The vision for this summer home was to be a beautiful, light and peaceful family retreat with the ability to entertain guests and extended family. The focal point of the kitchen is the La Canche Chagny Range in Faience with custom hood to match. We love how the tile backsplash on the Prep Sink wall pulls it all together and picks up on the spectacular colors in the White Princess Quartzite countertops. In a nod to traditional Nantucket Craftsmanship, we used Shiplap Panelling on many of the walls including in the Kitchen and Powder Room. We hope you enjoy the quiet and tranquil mood of these images as much as we loved creating this space. Keep your eye out for additional images as we finish up Phase II of this amazing project!
Photographed by: Jamie Salomon

 Manomin Resawn Timbers
Reclaimed wood box beams run across the ceiling of this transitional home bar, anchoring the space with warm antique character while reclaimed wood floating shelves and reclaimed wood paneling on the bar island base carry that same warmth through every layer of the design. From ceiling to wall to bar front, the naturally aged tones and honest grain of these antique timbers create a cohesive reclaimed wood story that gives this home bar a depth and authenticity no modern material can match. Every piece is sourced from 19th and early 20th century structures and prepared through our process of denailing, kiln drying, and precision milling.
Whether you are a homebuilder, a home remodeling contractor, or a homeowner looking to bring reclaimed wood box beams, shelving, and paneling together in a home bar, Manomin Resawn Timbers has been helping people discover the antique charm of reclaimed wood since 2002. We ship nationwide and are happy to help you find the right pieces from anywhere in the country. Visit our showroom in Hugo, MN or reach out to us with a call or a message to get started.
 Artistic Interior Design/Amy N. Lee, ASID

Inspiration for a contemporary living room remodel in Charlotte
35