
Search results for "Back bars" in Home Design Ideas

 Posh Exclusive Interiors
Eat-in kitchen - large transitional galley dark wood floor eat-in kitchen idea in New Orleans with an island, an undermount sink, raised-panel cabinets, white cabinets, granite countertops, beige backsplash, stone tile backsplash and stainless steel appliances
 Internacional Interiors
Advanced Photography Specialists

Inspiration for a mid-sized contemporary l-shaped gray floor enclosed kitchen remodel in Portland Maine with an undermount sink, beaded inset cabinets, white cabinets, quartzite countertops, blue backsplash, metal backsplash, stainless steel appliances and an island
Inspiration for a mid-sized contemporary l-shaped gray floor enclosed kitchen remodel in Portland Maine with an undermount sink, beaded inset cabinets, white cabinets, quartzite countertops, blue backsplash, metal backsplash, stainless steel appliances and an island
 Graf Custom Construction LLC
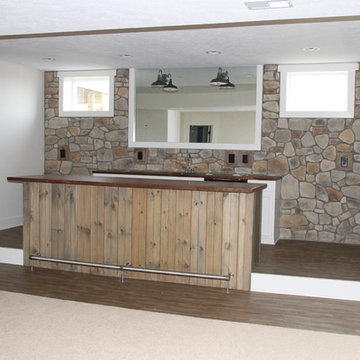
Wet bar - mid-sized rustic galley ceramic tile wet bar idea in Other with an undermount sink, granite countertops and stone tile backsplash
Find the right local pro for your project
 A & K Custom Cabinetry

Example of a mid-sized transitional single-wall light wood floor and beige floor seated home bar design in Minneapolis with no sink, dark wood cabinets, solid surface countertops, mirror backsplash and white countertops
 Wm Ohs Showrooms

Home bar - mid-sized transitional galley home bar idea in Denver with an undermount sink, flat-panel cabinets, black cabinets and multicolored backsplash

 Sara Ray Interior Design
Photo by Gieves Anderson
Small transitional single-wall dark wood floor seated home bar photo in Nashville with open cabinets, gray cabinets, quartz countertops, gray backsplash, gray countertops and metal backsplash
Small transitional single-wall dark wood floor seated home bar photo in Nashville with open cabinets, gray cabinets, quartz countertops, gray backsplash, gray countertops and metal backsplash

 Harbert Home Systems
DWH
Example of a large trendy u-shaped ceramic tile and white floor seated home bar design in Other with an undermount sink, flat-panel cabinets, dark wood cabinets, stainless steel countertops, beige backsplash and stone tile backsplash
Example of a large trendy u-shaped ceramic tile and white floor seated home bar design in Other with an undermount sink, flat-panel cabinets, dark wood cabinets, stainless steel countertops, beige backsplash and stone tile backsplash

Sponsored
Plain City, OH

Kuhns Contracting, Inc.
Central Ohio's Trusted Home Remodeler Specializing in Kitchens & Baths

 Amuneal Manufacturing Corp.
This beautiful bar cabinet with burnt oak adjustable shelves is part of our Loft Shelving System. Our Loft posts in blackened gunmetal and fully machined brass fittings in our buffed brass finish mount from the top of our cabinet and tie back to the wall to support 8 shelves. Amuneal’s proprietary machined hardware clamps onto the posts so that the shelves can be easily adjusted at any time. The burnt oak shelves are milled in house from solid white oak to a thickness of 1.5” before being hand-finished using the traditional Shou Sugi Ban process of burning the wood. Once completed, the shelves are sealed with a protective coating that keeps that burnt finish from rubbing off. The combination of blackened steel posts, machined and patinated brass hardware and the charred oak shelves make this a stunning and sculptural shelving option for any space. Integrated bronze bottle stops and wine glass holders add detail and purpose. The lower portion of this bar system is a tall credenza in one of Amuneal’s new finishes, cerused chestnut. The credenza storage highlights the system’s flexibility with drawers, cabinets and glass fronted doors, all with Amuneal fully machined and full width drawer pulls. Behind the glass doors, are a series of pull-out wine trays, carved from solid oak, allowing both display and storage in this unit. This unit is fabricated in our Philadelphia-based furniture studio and can be customized with different metal and wood finishes as well as different shelf widths, sizes and configurations.
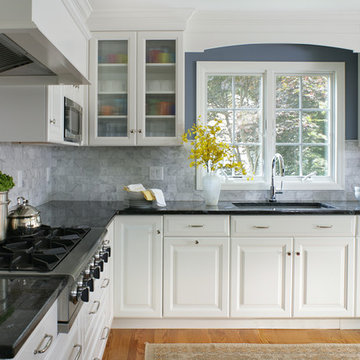
 Thyme & Place Design LLC
Example of a large transitional l-shaped light wood floor and brown floor enclosed kitchen design in New York with an undermount sink, raised-panel cabinets, white cabinets, granite countertops, gray backsplash, marble backsplash, stainless steel appliances and an island
 Tina Colebrook Architect

The existing quirky floor plan of this 17 year old kitchen created 4 work areas and left no room for a proper laundry and utility room. We actually made this kitchen smaller to make it function better. We took the cramped u-shaped area that housed the stove and refrigerator and walled it off to create a new more generous laundry room with room for ironing & sewing. The now rectangular shaped kitchen was reoriented by installing new windows with higher sills we were able to line the exterior wall with cabinets and counter, giving the sink a nice view to the side yard. To create the Victorian look the owners desired in their 1920’s home, we used wall cabinets with inset doors and beaded panels, for economy the base cabinets are full overlay doors & drawers all in the same finish, Nordic White. The owner selected a gorgeous serene white river granite for the counters and we selected a taupe glass subway tile to pull the palette together. Another special feature of this kitchen is the custom pocket dog door. The owner’s had a salvaged door that we incorporated in a pocket in the peninsula to corale the dogs when the owner aren’t home. Tina Colebrook
 Floor to Ceiling Carpet One Floor & Home
Robb Siverson Photography
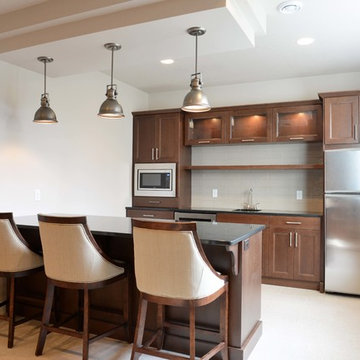
Inspiration for a small single-wall ceramic tile seated home bar remodel in Other with an undermount sink, shaker cabinets, medium tone wood cabinets, onyx countertops, gray backsplash and subway tile backsplash
Inspiration for a small single-wall ceramic tile seated home bar remodel in Other with an undermount sink, shaker cabinets, medium tone wood cabinets, onyx countertops, gray backsplash and subway tile backsplash
 Scott Arthur Millwork & Cabinetry Ltd
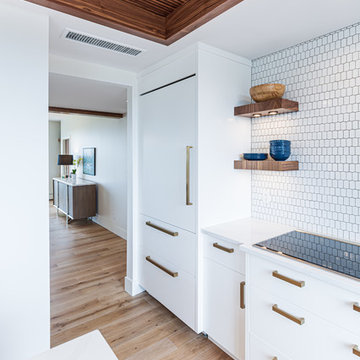
Panelled fridge with white tile back splash and gold brushed cabinetry hardware.
Large trendy l-shaped light wood floor and beige floor enclosed kitchen photo in Edmonton with flat-panel cabinets, white cabinets, solid surface countertops, white backsplash, cement tile backsplash, paneled appliances, an island and white countertops
Large trendy l-shaped light wood floor and beige floor enclosed kitchen photo in Edmonton with flat-panel cabinets, white cabinets, solid surface countertops, white backsplash, cement tile backsplash, paneled appliances, an island and white countertops
 Salt Creek Interior Design LLC
Charles Wheeler
Inspiration for a mid-sized timeless u-shaped medium tone wood floor and brown floor eat-in kitchen remodel in Wichita with an undermount sink, raised-panel cabinets, white cabinets, ceramic backsplash, paneled appliances, an island, solid surface countertops and white backsplash
Inspiration for a mid-sized timeless u-shaped medium tone wood floor and brown floor eat-in kitchen remodel in Wichita with an undermount sink, raised-panel cabinets, white cabinets, ceramic backsplash, paneled appliances, an island, solid surface countertops and white backsplash

Sponsored
Delaware, OH

Buckeye Basements, Inc.
Central Ohio's Basement Finishing ExpertsBest Of Houzz '13-'21

 Reliance Design Build
Inspiration for a large modern galley light wood floor eat-in kitchen remodel in Columbus with a double-bowl sink, shaker cabinets, medium tone wood cabinets, granite countertops, multicolored backsplash, stone slab backsplash, stainless steel appliances and an island

 romero + obeji interior design
The kitchen island was cramped with to many bulky stools so the designers found compact gilded iron ones that distinctly upped the glamour quotient. The unusual bust, a modern piece, is key to setting a stylish tone for even the most utilitarian of spaces. Full story on our website: http://www.romero-obeji-interiordesign.com
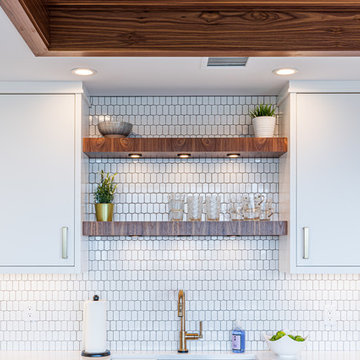 Scott Arthur Millwork & Cabinetry Ltd
Walnut floating shelves and white tile back splash.
Inspiration for a large contemporary l-shaped light wood floor and beige floor enclosed kitchen remodel in Edmonton with flat-panel cabinets, white cabinets, solid surface countertops, white backsplash, cement tile backsplash, paneled appliances, an island and white countertops
Inspiration for a large contemporary l-shaped light wood floor and beige floor enclosed kitchen remodel in Edmonton with flat-panel cabinets, white cabinets, solid surface countertops, white backsplash, cement tile backsplash, paneled appliances, an island and white countertops
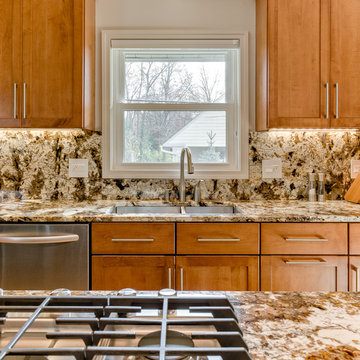 Reliance Design Build
Large minimalist galley light wood floor eat-in kitchen photo in Columbus with a double-bowl sink, shaker cabinets, medium tone wood cabinets, granite countertops, multicolored backsplash, stone slab backsplash, stainless steel appliances and an island

Sponsored
Columbus, OH

Snider & Metcalf Interior Design, LTD
Leading Interior Designers in Columbus, Ohio & Ponte Vedra, Florida

 California Closets, Santa Barbara
Glamorous Wine Bar in Lounge
Small transitional single-wall porcelain tile wet bar photo in Santa Barbara with flat-panel cabinets, light wood cabinets and wood countertops
Small transitional single-wall porcelain tile wet bar photo in Santa Barbara with flat-panel cabinets, light wood cabinets and wood countertops

 Castlebuilt Homes
Large transitional single-wall dark wood floor seated home bar photo in Louisville with an undermount sink, flat-panel cabinets, dark wood cabinets, marble countertops and stone tile backsplash
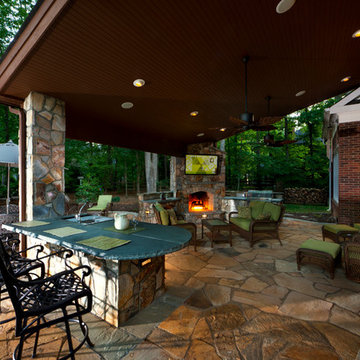
 The Stone Man
Inspiration for a large rustic backyard stone patio kitchen remodel in Charlotte with a gazebo
37