
Search results for "Back bars" in Home Design Ideas
 Meriwether Design Group
Jeff Herr

Inspiration for a transitional single-wall medium tone wood floor and brown floor wet bar remodel in Atlanta with an undermount sink, flat-panel cabinets, dark wood cabinets, multicolored backsplash, mirror backsplash and white countertops
Inspiration for a transitional single-wall medium tone wood floor and brown floor wet bar remodel in Atlanta with an undermount sink, flat-panel cabinets, dark wood cabinets, multicolored backsplash, mirror backsplash and white countertops

 Dave Fox Design Build Remodelers
This project involved converting a partially finished basement into an ultimate media room with an English pub. The family is big on entertaining and enjoys watching movies and college football. It was important to combine the media area with the pub to create options for guests within the same space. Although the home has a full sized basement the staircase was centrally located, which made it difficult for special configuration. As a result, we were able to work with the existing plan be designing a media area large enough for a sectional sofa and additional seating with the English pub at the far end of the room.
The home owner had a projection screen on a bare wall with the electrical components stacked on boxes. The new plan involved installing new cabinets to accommodate components and surround the screen to give it a built-in finish. Open shelving also allows the homeowner to feature some of their collectible sports memorabilia. As if the 130 inch projection screen wasn’t large enough, the surround sound system makes you feel like you are part of the action. It is as close to the I MAX viewing experience as you are going to get in a home. Sound-deadening insulation was installed in the ceiling and walls to prevent noise from penetrating the second floor.
The design of the pub was inspired by the home owner’s favorite local pub, Brazenhead. The bar countertop with lift-top entrance was custom built by our carpenters to simulate aged wood. The finish looks rough, but it is smooth enough to wipe down easily. The top encloses the bar and provides seating for guests. A TV at the bar allows guest to follow along with the game on the big screen or tune into another game. The game table provides even another option for entertainment in the media room. Stacked stone with thick mortar joints was installed on the face of the bar and to an opposite wall containing the entrance to a wine room. Hand scrapped hardwood floors were installed in the pub portion of the media room to provide yet another touch to “Brazenhead” their own pub.
The wet bar is under a soffit area that continues into the media area due to existing duct work. We wanted to creatively find a way to separate the two spaces. Adding trim on the ceiling and front of soffit at the bar defined the area and made a great transition from the drywall soffit to the wet bar. A tin ceiling was installed which added to the ambience of the pub wet bar and further aided in defining the soffit as an intentional part of the design. Custom built wainscoting borders the perimeter of the media room. The end result allows the client to comfortably entertain in a space designed just for them.
 Blue Heron
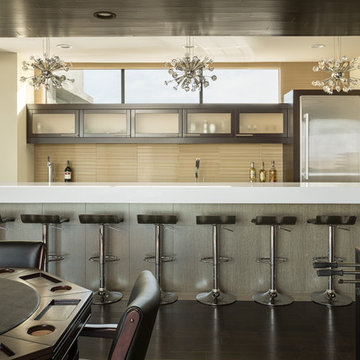
Inspiration for a huge contemporary galley dark wood floor and brown floor seated home bar remodel in Las Vegas with glass-front cabinets, dark wood cabinets, beige backsplash and white countertops
Find the right local pro for your project
 By Design Interiors Inc

Transitional beige floor seated home bar photo in Other with shaker cabinets, dark wood cabinets and white countertops
 Anthemion Architecture LLC

Elegant single-wall medium tone wood floor and brown floor wet bar photo in Other with an undermount sink, glass-front cabinets, white cabinets, granite countertops, white backsplash, brick backsplash and gray countertops
 Studio Ten Interior Design Ltd.
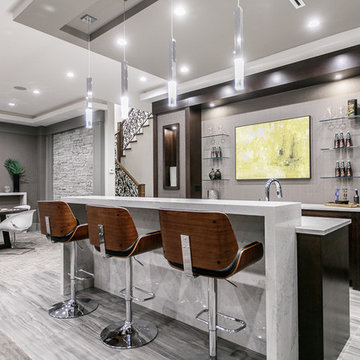
Transitional gray floor seated home bar photo in Vancouver with gray backsplash

 MJK Homes, Inc.
Scott Hargis Photo
Farmhouse u-shaped dark wood floor enclosed kitchen photo in San Francisco with a farmhouse sink, beaded inset cabinets, white cabinets, white backsplash, an island and paneled appliances
Farmhouse u-shaped dark wood floor enclosed kitchen photo in San Francisco with a farmhouse sink, beaded inset cabinets, white cabinets, white backsplash, an island and paneled appliances

Sponsored
Sunbury, OH

J.Holderby - Renovations
Franklin County's Leading General Contractors - 2X Best of Houzz!
 Black Forest Cabinets
Denver’s Custom Cabinetry Wood Shop
Contact: Michael Burns
Location: Denver, CO 80216

Wet bar - large transitional l-shaped porcelain tile wet bar idea in Denver with an undermount sink, glass-front cabinets, light wood cabinets and stone tile backsplash
Wet bar - large transitional l-shaped porcelain tile wet bar idea in Denver with an undermount sink, glass-front cabinets, light wood cabinets and stone tile backsplash

 Kitchen & Bath Concepts
This dark and dated feeling kitchen and bar were completely renovated for this multi-generational global family. By re-configuring the space and incorporating the bar, removing several heavy columns and a wall, it made the kitchen open and accessible to the adjacent rooms and visible from the front door. Everything was lightened and brightened with new cabinetry, counter tops, appliances, flooring, paint, better windows, electrical and lighting. The old range top and down draft were enclosed in a massive brick structure, with no prep space, by removing it and centering the new range on the wall with a custom hood and full height stone back splash, a stunning focal point was created. The position of other key appliances and plumbing were moved or added to create several work stations throughout the large space, such as the refrigeration, full prep sink, coffee bar, baking station, cocktail bar and clean up island. Another special feature of this kitchen was roll out table from the end of the serving island.
Specialty features include:
A roll out table for eating, prep or serving; coffee bar and drink service area with beverage center; full size prep sink adjacent to refrigeration and cooking areas; steam oven and baking station; microwave/warming drawer; dual fuel range with double ovens, 6 burners and a griddle top; two separate islands, one for serving large family meals, one for clean up; specialty spice storage inserts and pull outs; corner turn outs for large items; two double pull outs for trash and recycling; stacked cabinetry with glass display at the top to take advantage of the 14' ceilings.
 FBC Remodel
©Finished Basement Company

Large transitional look-out light wood floor and beige floor basement photo in Minneapolis with gray walls and a stone fireplace
Large transitional look-out light wood floor and beige floor basement photo in Minneapolis with gray walls and a stone fireplace

Seated home bar - rustic dark wood floor and brown floor seated home bar idea in Milwaukee with medium tone wood cabinets, wood countertops, brown countertops and shaker cabinets
 Aggregate Architecture & Design
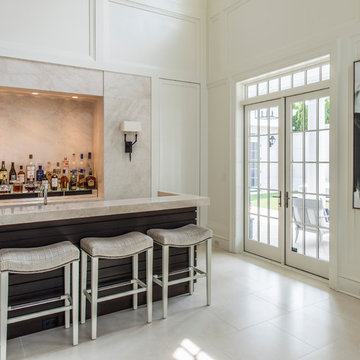
This sophisticated double-height bar area features a custom dark wood peninsula with a marble countertop and elegant upholstered stools. The bar includes a recessed, lighted back bar against a stone backdrop, while French doors with a transom window lead to the outdoor living space. The room is finished with custom classic wall paneling and neutral large-format tile flooring for a refined, modern Georgian look.
 DD Ford Construction

Kitchen - transitional dark wood floor kitchen idea in Santa Barbara with shaker cabinets, white cabinets, gray backsplash, stainless steel appliances, an island, an undermount sink and mosaic tile backsplash

Sponsored
Delaware, OH

Buckeye Basements, Inc.
Central Ohio's Basement Finishing ExpertsBest Of Houzz '13-'21
 Waymark Outdoor Design

This back yard was designed to include multi-level sitting areas. Patio constructed with stamped concrete, Gold-Ore Boulders used for retaining lower area. Gas Fire pit makes for focal point of lower area. Littleton, Colorado.
Photo: Ron Ruscio
Browne and Associates Custom Landscapes.

 Synergy Design & Construction
After. We could look at this stunning curbless shower all day! Universal design features which aid in safe access are beautifully and subtly worked into the design.
 Pinney Designs

Beach style single-wall medium tone wood floor home bar photo in Boston with white cabinets, no sink, shaker cabinets, mirror backsplash and white countertops
 Wills Design Associates

Example of a small eclectic medium tone wood floor open concept kitchen design in New York with open cabinets, white cabinets, white backsplash, stainless steel appliances, an island and white countertops

Sponsored
Sunbury, OH
J.Holderby - Renovations
Franklin County's Leading General Contractors - 2X Best of Houzz!

 EK Reedy Interiors, Inc.
Custom Home in Jackson Hole, WY
Paul Warchol Photography
Home theater - mid-sized contemporary enclosed brown floor and carpeted home theater idea in Other with black walls and a projector screen
Home theater - mid-sized contemporary enclosed brown floor and carpeted home theater idea in Other with black walls and a projector screen
 Vega Pool and Outdoor Living

Inspiration for a large tropical backyard custom-shaped lap hot tub remodel in Orange County

 w.b. builders
Seth Hannula
Large elegant single-wall medium tone wood floor enclosed kitchen photo in Minneapolis with a farmhouse sink, shaker cabinets, white cabinets, wood countertops, white backsplash, stone tile backsplash, stainless steel appliances and an island
Large elegant single-wall medium tone wood floor enclosed kitchen photo in Minneapolis with a farmhouse sink, shaker cabinets, white cabinets, wood countertops, white backsplash, stone tile backsplash, stainless steel appliances and an island
43