
Search results for "Back bars" in Home Design Ideas

 PG Kitchen & Bath
Inspiration for a small modern l-shaped vinyl floor and brown floor eat-in kitchen remodel in Miami with white cabinets, shaker cabinets, white backsplash, white countertops, an undermount sink, quartz countertops, subway tile backsplash, stainless steel appliances and a peninsula
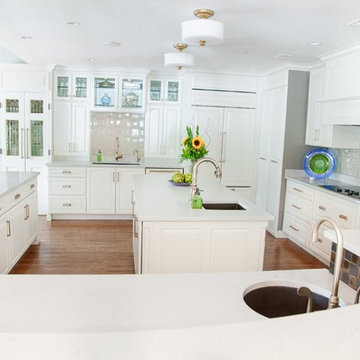
 Salt Creek Interior Design LLC
Charles Wheeler
Eat-in kitchen - mid-sized traditional u-shaped medium tone wood floor eat-in kitchen idea in Wichita with an undermount sink, raised-panel cabinets, white cabinets, ceramic backsplash, paneled appliances, an island, solid surface countertops and white backsplash
Eat-in kitchen - mid-sized traditional u-shaped medium tone wood floor eat-in kitchen idea in Wichita with an undermount sink, raised-panel cabinets, white cabinets, ceramic backsplash, paneled appliances, an island, solid surface countertops and white backsplash
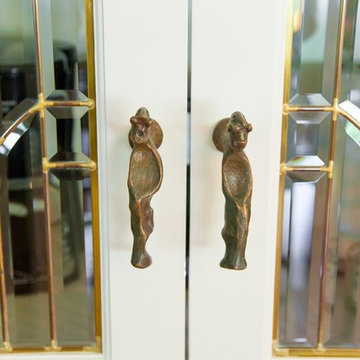 Salt Creek Interior Design LLC
Charles Wheeler
Eat-in kitchen - mid-sized traditional u-shaped medium tone wood floor eat-in kitchen idea in Wichita with an undermount sink, raised-panel cabinets, white cabinets, ceramic backsplash, paneled appliances, an island, solid surface countertops and white backsplash
Eat-in kitchen - mid-sized traditional u-shaped medium tone wood floor eat-in kitchen idea in Wichita with an undermount sink, raised-panel cabinets, white cabinets, ceramic backsplash, paneled appliances, an island, solid surface countertops and white backsplash
Find the right local pro for your project

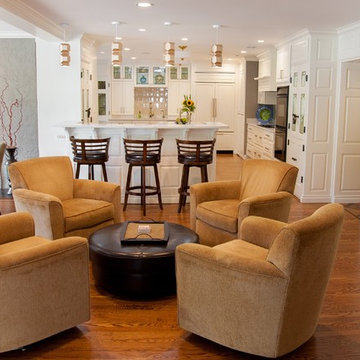 Salt Creek Interior Design LLC
Charles Wheeler
Eat-in kitchen - mid-sized traditional u-shaped medium tone wood floor eat-in kitchen idea in Wichita with an undermount sink, raised-panel cabinets, white cabinets, ceramic backsplash, paneled appliances, an island, solid surface countertops and white backsplash
Eat-in kitchen - mid-sized traditional u-shaped medium tone wood floor eat-in kitchen idea in Wichita with an undermount sink, raised-panel cabinets, white cabinets, ceramic backsplash, paneled appliances, an island, solid surface countertops and white backsplash

 KBF by Audi Contractors
Renee Alexander
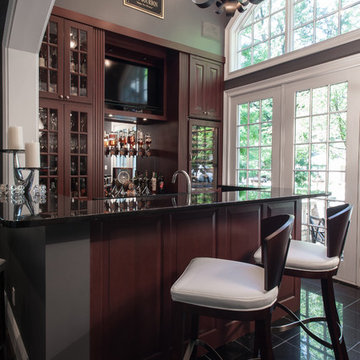
Seated home bar - large contemporary single-wall porcelain tile and beige floor seated home bar idea in DC Metro with an undermount sink, shaker cabinets, dark wood cabinets, granite countertops and gray countertops
Seated home bar - large contemporary single-wall porcelain tile and beige floor seated home bar idea in DC Metro with an undermount sink, shaker cabinets, dark wood cabinets, granite countertops and gray countertops

 R|House Design Build
Inspiration for a large timeless dark wood floor and black floor seated home bar remodel in Minneapolis with open cabinets, black cabinets, granite countertops, multicolored backsplash and stone tile backsplash

Sponsored
Columbus, OH

Hope Restoration & General Contracting
Columbus Design-Build, Kitchen & Bath Remodeling, Historic Renovations

 Christian Rice Architects, Inc.
Brady Architectural Photography
Mid-sized trendy open concept concrete floor and gray floor living room photo in San Diego with white walls and a bar
Mid-sized trendy open concept concrete floor and gray floor living room photo in San Diego with white walls and a bar

 Robert Kramer AKBD
The homeowner has a time share in Hawaii and wanted to bring some of his tropical time into his home with this Tiki bar. An old hutch was re-purposed for the back bar. New plumbing was run for the back bar sink and the slab was dug up to run electric to the front bar. The carved tiki's we found carved by an artist from Florida that sells them at a local fruit stand. The stools were purchased by the homeowner.
Produced by Cipriani Remodeling Solutions - Woodbury, NJ
Photo by Robert Kramer

 AMW Design Studio
Beth Singer Photographer, Inc.
Large trendy galley dark wood floor and brown floor open concept kitchen photo in Detroit with flat-panel cabinets, gray cabinets, multicolored backsplash, an island, paneled appliances, limestone countertops and stone tile backsplash
Large trendy galley dark wood floor and brown floor open concept kitchen photo in Detroit with flat-panel cabinets, gray cabinets, multicolored backsplash, an island, paneled appliances, limestone countertops and stone tile backsplash

 Starr Homes
Large tuscan l-shaped kitchen photo in Kansas City with an undermount sink, raised-panel cabinets, dark wood cabinets, granite countertops, beige backsplash, stainless steel appliances and an island
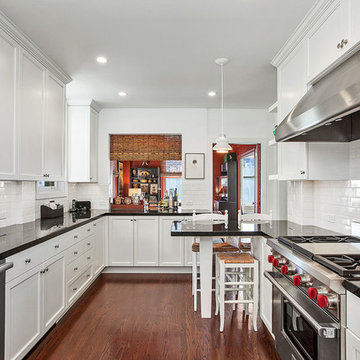
 Straight Builders, Inc.
Example of a transitional medium tone wood floor enclosed kitchen design in San Francisco with shaker cabinets, white cabinets, white backsplash, subway tile backsplash, stainless steel appliances, a peninsula and granite countertops


Sponsored
Delaware, OH

Buckeye Basements, Inc.
Central Ohio's Basement Finishing ExpertsBest Of Houzz '13-'21

 Erin Melkonian Designs
Example of a mid-sized trendy single-wall wet bar design in Columbus with an undermount sink, recessed-panel cabinets, gray cabinets, marble countertops and white countertops

 Amuneal Manufacturing Corp.
Hand-polished lacquered cabinet doors and drawer faces inlayed with buffed brass and integral pulls create a modern, tailored statement. The composition of the lower cabinet is set off against a polished and patinated brass counter, which brings a timeless nuance to this modern design. Amuneal’s Collector’s wall hung shelves provide relaxed, but luxurious, open shelving as the perfect complement to the bar below. All of our products are fabricated in Amuneal’s Philadelphia-based furniture studio and can be customized as required for residential and commercial spaces. This piece is on display at our New York Showroom.

 Delicious Kitchens & Interiors, LLC
Family members enter this kitchen from the mud room where they are right at home in this friendly space.
The Kitchens central banquette island seats six on cozy upholstered benches with another two diners at the ends. There is table seating for EIGHT plus the back side boasts raised seating for four more on swiveling bar stools.
The show-stopping coffered ceiling was custom designed and features beaded paneling, recessed can lighting and dramatic crown molding.
The counters are made of Labradorite which is often associated with jewels. It's iridescent sparkle adds glamour without being too loud.
The wood paneled backsplash allows the cabinetry to blend in. There is glazed subway tile behind the range.
This lovely home features an open concept space with the kitchen at the heart. Built in the late 1990's the prior kitchen was cherry, but dark, and the new family needed a fresh update.
This great space was a collaboration between many talented folks including but not limited to the team at Delicious Kitchens & Interiors, LLC, L. Newman and Associates/Paul Mansback, Inc with Leslie Rifkin and Emily Shakra. Additional contributions from the homeowners and Belisle Granite.
John C. Hession Photographer
 GRP Handcrafted Cabinetry

A Custom Ribbon Mahogany Bar with backlit onyx panels and onyx countertops. Many features were custom as per clients' desires. It has both a two-level front bar and a full back bar. Radiused upper level. The front bar has a built-in tap system and a sink.
bar, entertainment, kitchen and bath remodelers, kitchen, bath, remodeler, remodelers, renovation, kitchen and bath designers, renovation home center, cabinetry, exotic flooring, custom home furnishing, countertops, cabinets, clean lines, storage solutions, modern storage, modern kitchen hardware, custom millwork, custom design, woodworking, custom cabinets, custom furniture, built-ins, handmade, high-end cabinets, kitchen design

Sponsored
Sunbury, OH

J.Holderby - Renovations
Franklin County's Leading General Contractors - 2X Best of Houzz!
 GRP Handcrafted Cabinetry

A Custom Ribbon Mahogany Bar with backlit onyx panels and onyx countertops. Many features were custom as per clients' desires. It has both a two-level front bar and a full back bar. Radiused upper level. The front bar has a built-in tap system and a sink.
bar, entertainment, kitchen and bath remodelers, kitchen, bath, remodeler, remodelers, renovation, kitchen and bath designers, renovation home center, cabinetry, exotic flooring, custom home furnishing, countertops, cabinets, clean lines, storage solutions, modern storage, modern kitchen hardware, custom millwork, custom design, woodworking, custom cabinets, custom furniture, built-ins, handmade, high-end cabinets, kitchen design
 Creative Kitchens
Photography by Brent Thomas

Inspiration for a large transitional l-shaped medium tone wood floor and brown floor seated home bar remodel in Huntington with an undermount sink, glass-front cabinets and dark wood cabinets
Inspiration for a large transitional l-shaped medium tone wood floor and brown floor seated home bar remodel in Huntington with an undermount sink, glass-front cabinets and dark wood cabinets
 Bella Homes
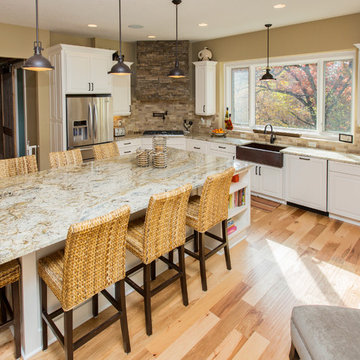
Kitchen - transitional l-shaped kitchen idea in Cedar Rapids with a farmhouse sink, raised-panel cabinets, white cabinets, granite countertops, beige backsplash, stone tile backsplash and stainless steel appliances
48