
Search results for "Back bars" in Home Design Ideas

 Premium Kitchens
silver metallic lacquer glass upper cabinets
Eat-in kitchen - large contemporary u-shaped ceramic tile eat-in kitchen idea in Miami with glass-front cabinets, white cabinets, two islands, a single-bowl sink, solid surface countertops, gray backsplash, stone tile backsplash and paneled appliances
Eat-in kitchen - large contemporary u-shaped ceramic tile eat-in kitchen idea in Miami with glass-front cabinets, white cabinets, two islands, a single-bowl sink, solid surface countertops, gray backsplash, stone tile backsplash and paneled appliances
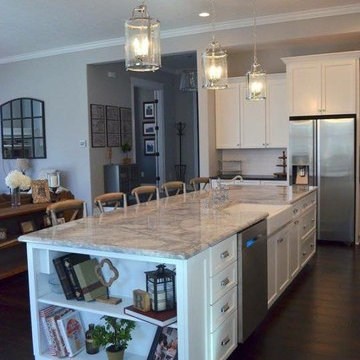
 Impact Flooring and Countertops
Inspiration for a mid-sized transitional galley dark wood floor eat-in kitchen remodel in Columbus with a farmhouse sink, shaker cabinets, white cabinets, marble countertops, white backsplash, subway tile backsplash, paneled appliances and an island

 VAS Construction Inc.
Transitional open concept light wood floor family room photo in New York with a bar, white walls, a standard fireplace, a stone fireplace and a tv stand
Find the right local pro for your project

 CKS Residential
Inspiration for a scandinavian eat-in kitchen remodel in Raleigh with an undermount sink, white backsplash, stainless steel appliances and a peninsula

Example of a cottage brick floor eat-in kitchen design in Houston with shaker cabinets, gray cabinets, multicolored backsplash, stainless steel appliances and an island

 Soda Pop Design Inc.
Custom design by Cynthia Soda of Soda Pop Design Inc. in Toronto, Canada. Photography by Stephani Buchman Photography.
Open concept kitchen - large transitional l-shaped dark wood floor open concept kitchen idea in Toronto with white cabinets, an island, recessed-panel cabinets, beige backsplash, stone tile backsplash and stainless steel appliances
Open concept kitchen - large transitional l-shaped dark wood floor open concept kitchen idea in Toronto with white cabinets, an island, recessed-panel cabinets, beige backsplash, stone tile backsplash and stainless steel appliances

 Heart of the Home Cabinetry & Design
Mid-sized trendy single-wall dark wood floor and brown floor wet bar photo in Baltimore with flat-panel cabinets, dark wood cabinets, laminate countertops, gray backsplash and stone slab backsplash

Sponsored
Westerville, OH

Custom Home Works
Franklin County's Award-Winning Design, Build and Remodeling Expert

 Designscapes of Long Island
Inspiration for a large timeless backyard concrete paver patio remodel in New York with a gazebo

 Joni Spear Interior Design
Bar area gets a make-over with new back splash and fresh paint. Sherwin Williams "Dovetail" 7018 on walls and #6989 Domino on bar, We used Indoor/outdoor rug for those red wine spills . For the ceiling we chose to have it Gold leafed .

 Mattingly Thaler Architecture
Peter Medilek
Inspiration for a mid-sized timeless l-shaped dark wood floor wet bar remodel in San Francisco with an undermount sink, dark wood cabinets and copper countertops
Inspiration for a mid-sized timeless l-shaped dark wood floor wet bar remodel in San Francisco with an undermount sink, dark wood cabinets and copper countertops
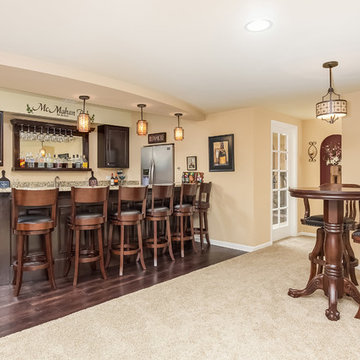
 FBC Remodel
©Finished Basement Company
Basement wet bar and seating
Large elegant look-out dark wood floor and brown floor basement photo in Chicago with beige walls
Large elegant look-out dark wood floor and brown floor basement photo in Chicago with beige walls

 User
UserContemporary Bathroom
Inspiration for a large contemporary master white tile and stone slab marble floor doorless shower remodel in New York with white walls, onyx countertops, a drop-in sink, flat-panel cabinets and orange cabinets
Inspiration for a large contemporary master white tile and stone slab marble floor doorless shower remodel in New York with white walls, onyx countertops, a drop-in sink, flat-panel cabinets and orange cabinets

 Anne Marie Design Studio, LLC
Inspiration for a small timeless single-wall medium tone wood floor and brown floor wet bar remodel in St Louis with shaker cabinets, white cabinets, quartzite countertops and mirror backsplash


 Kinetic Kitchen and Bath
Koch cabinetry

Inspiration for a contemporary single-wall seated home bar remodel in New York with shaker cabinets, dark wood cabinets and granite countertops
Inspiration for a contemporary single-wall seated home bar remodel in New York with shaker cabinets, dark wood cabinets and granite countertops
 328 Design Group
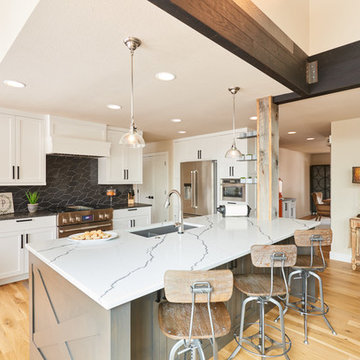
Example of a large transitional l-shaped light wood floor and brown floor open concept kitchen design in Denver with an undermount sink, shaker cabinets, white cabinets, quartz countertops, black backsplash, ceramic backsplash, stainless steel appliances, an island and white countertops
 Joy Martin Architecture

Wet bar - small traditional single-wall wet bar idea in Minneapolis with dark wood cabinets, wood countertops and mirror backsplash

Inspiration for a mid-sized timeless backyard concrete paver patio kitchen remodel in Detroit with no cover



 Caisson Studios
Inspiration for a large contemporary galley dark wood floor open concept kitchen remodel in Los Angeles with flat-panel cabinets, white cabinets, white backsplash, stainless steel appliances, an undermount sink, quartz countertops, porcelain backsplash and an island
 Blue Stone Construction

Example of a large trendy backyard stone patio kitchen design in San Diego with a pergola
 HARRIS CONSTRUCTION

Mid-sized urban u-shaped concrete floor and brown floor seated home bar photo in Other with stone tile backsplash and black countertops
44