
Search results for "Back bars" in Home Design Ideas

 Blue Stone Construction
Example of a large trendy backyard stone patio kitchen design in San Diego with a pergola

 HARRIS CONSTRUCTION
Mid-sized urban u-shaped concrete floor and brown floor seated home bar photo in Other with stone tile backsplash and black countertops

 Hope Pinc Design
Mindy Nicole Photography
Inspiration for a mid-sized transitional l-shaped brown floor and dark wood floor open concept kitchen remodel in San Diego with shaker cabinets, white cabinets, white backsplash, stainless steel appliances, an island, quartz countertops, cement tile backsplash and an undermount sink
Inspiration for a mid-sized transitional l-shaped brown floor and dark wood floor open concept kitchen remodel in San Diego with shaker cabinets, white cabinets, white backsplash, stainless steel appliances, an island, quartz countertops, cement tile backsplash and an undermount sink
Find the right local pro for your project

 Karen Hill INTERIORS
Don Cochrane Photography
Example of a mid-sized classic single-wall vinyl floor and brown floor seated home bar design in New York with raised-panel cabinets, dark wood cabinets, wood countertops and wood backsplash
Example of a mid-sized classic single-wall vinyl floor and brown floor seated home bar design in New York with raised-panel cabinets, dark wood cabinets, wood countertops and wood backsplash

 Kaplan Thompson Architects
Sandy Agrafiotis
Elegant l-shaped eat-in kitchen photo in Portland Maine with glass-front cabinets, light wood cabinets, an undermount sink, beige backsplash, stone tile backsplash, stainless steel appliances and an island
Elegant l-shaped eat-in kitchen photo in Portland Maine with glass-front cabinets, light wood cabinets, an undermount sink, beige backsplash, stone tile backsplash, stainless steel appliances and an island

 Brian David Roberts | Interior Planning & Design
Inspiration for a mid-sized contemporary galley medium tone wood floor open concept kitchen remodel in Seattle with an undermount sink, flat-panel cabinets, white cabinets, white backsplash, paneled appliances, an island, marble countertops and stone slab backsplash
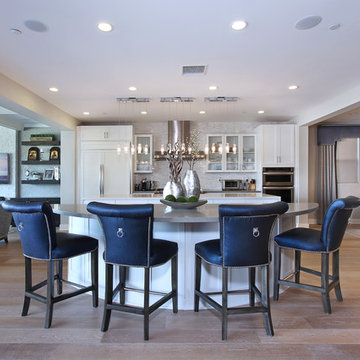
 27 Diamonds Interior Design
Design by 27 Diamonds Interior Design. www.27diamonds.com
Example of a transitional light wood floor open concept kitchen design in Orange County with an island, glass-front cabinets, white cabinets, multicolored backsplash, mosaic tile backsplash and paneled appliances
Example of a transitional light wood floor open concept kitchen design in Orange County with an island, glass-front cabinets, white cabinets, multicolored backsplash, mosaic tile backsplash and paneled appliances

Sponsored
Plain City, OH

Kuhns Contracting, Inc.
Central Ohio's Trusted Home Remodeler Specializing in Kitchens & Baths
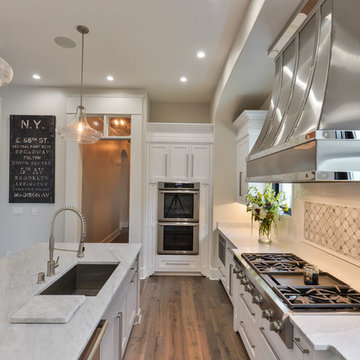
 Castlebuilt Homes
Inspiration for a transitional galley medium tone wood floor open concept kitchen remodel in Louisville with an undermount sink, shaker cabinets, white cabinets, marble countertops, white backsplash, subway tile backsplash, stainless steel appliances and an island

Transitional light wood floor seated home bar photo in New York with shaker cabinets and light wood cabinets
 New Image Construction

Example of a mid-sized arts and crafts dark wood floor kitchen/dining room combo design in Other with gray walls and no fireplace
 Casaplex, LLC

Example of a minimalist single-wall dark wood floor and brown floor wet bar design in DC Metro with an undermount sink, shaker cabinets, black cabinets, granite countertops, gray backsplash and subway tile backsplash
 Echelon Interiors

Seated home bar - coastal dark wood floor and brown floor seated home bar idea in Other with glass-front cabinets, brown cabinets and multicolored backsplash

 Cabinets Direct USA | Zimmerman Kitchen Design
Countertop Brand: Cambria
Style: Galloway
Inspiration for a contemporary galley dark wood floor and brown floor open concept kitchen remodel in Other with an undermount sink, dark wood cabinets, quartz countertops, white backsplash, stainless steel appliances, an island, flat-panel cabinets, glass tile backsplash and brown countertops
Inspiration for a contemporary galley dark wood floor and brown floor open concept kitchen remodel in Other with an undermount sink, dark wood cabinets, quartz countertops, white backsplash, stainless steel appliances, an island, flat-panel cabinets, glass tile backsplash and brown countertops

Sponsored
Columbus, OH

Hope Restoration & General Contracting
Columbus Design-Build, Kitchen & Bath Remodeling, Historic Renovations

 StoneWorks, Inc.
This beautiful kitchen is the perfect take on a modern farmhouse. It's open and spacious with so many thoughtful details. The top of the island is fabricated with Fantasy Brown Marble. One of the focal points of this kitchen is the stunning backsplash made up of 4x12 metallic glass tiles. The beautiful flooring is an engineered 7' plank brushed white oak that was stained.

 Leib Designs
The kitchen was created in collaboration with Smallbone of Devizes. The electronic stove from Wolf has a stainless steel finish and allows residents to choose from ten different cooking modes with even temperatures and airflow throughout. The available dual fuel ranges are natural or LP gas. The refrigerator is a product of Sub-Zero and is built into the surrounding cabinetry. To ensure freshness of food and water, the refrigerator features an air purification system, that reduces stench, odors, bacteria and viruses. The residents will be accustom to cleaning without error, with the help of their fully integrated dishwasher from Miele.

 Jennifer Gilmer Kitchen & Bath
Easton, Maryland Traditional Kitchen Design by #JenniferGilmer with a lake view
http://gilmerkitchens.com/
Photography by Bob Narod
 Mark Frateschi Design Build

Bar area, with full service commercial grade back bar area.
Seated home bar - mid-sized traditional single-wall ceramic tile seated home bar idea in New York with dark wood cabinets and wood countertops
Seated home bar - mid-sized traditional single-wall ceramic tile seated home bar idea in New York with dark wood cabinets and wood countertops

Sponsored
Sunbury, OH

J.Holderby - Renovations
Franklin County's Leading General Contractors - 2X Best of Houzz!
 ACH Custom Homes
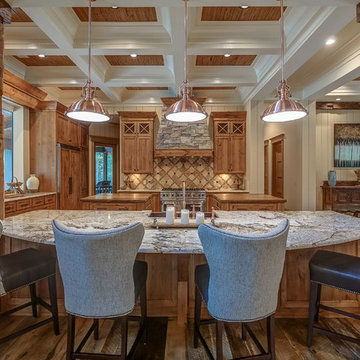
Mountain style medium tone wood floor eat-in kitchen photo in Atlanta with shaker cabinets, medium tone wood cabinets, multicolored backsplash, stainless steel appliances, two islands and multicolored countertops
 Village Builders

Built by Village Builders in Houston, TX
Inspiration for a timeless carpeted and gray floor family room remodel in Houston with beige walls and no fireplace
Inspiration for a timeless carpeted and gray floor family room remodel in Houston with beige walls and no fireplace

45