
Search results for "Back bars" in Home Design Ideas
 Wilson Lighting

Wet bar - small transitional single-wall dark wood floor and brown floor wet bar idea in St Louis with an undermount sink, glass-front cabinets, marble countertops, white countertops, dark wood cabinets and metal backsplash
 Jackson Design & Remodeling

Inspiration for a contemporary single-wall wet bar remodel in San Diego with flat-panel cabinets, medium tone wood cabinets and blue backsplash

 Cranbrook Custom Homes
MG Photography
Eat-in kitchen - traditional u-shaped eat-in kitchen idea in Detroit with an undermount sink, shaker cabinets, white cabinets, white backsplash and stainless steel appliances
Eat-in kitchen - traditional u-shaped eat-in kitchen idea in Detroit with an undermount sink, shaker cabinets, white cabinets, white backsplash and stainless steel appliances
Find the right local pro for your project
 New Style Cabinets
Mike Crews Photography

Inspiration for a contemporary medium tone wood floor and brown floor wet bar remodel in Chicago with flat-panel cabinets, dark wood cabinets, an undermount sink, mirror backsplash and gray countertops
Inspiration for a contemporary medium tone wood floor and brown floor wet bar remodel in Chicago with flat-panel cabinets, dark wood cabinets, an undermount sink, mirror backsplash and gray countertops
 Harbert Home Systems
DWH

Inspiration for a large contemporary look-out carpeted and brown floor basement remodel in Other with brown walls and a stone fireplace
Inspiration for a large contemporary look-out carpeted and brown floor basement remodel in Other with brown walls and a stone fireplace

 Elizabeth Starrs
Photo by Liz Ramos
Eat-in kitchen - mid-sized transitional u-shaped dark wood floor eat-in kitchen idea in DC Metro with recessed-panel cabinets, light wood cabinets, beige backsplash, stainless steel appliances, an undermount sink, granite countertops, mosaic tile backsplash and an island
Eat-in kitchen - mid-sized transitional u-shaped dark wood floor eat-in kitchen idea in DC Metro with recessed-panel cabinets, light wood cabinets, beige backsplash, stainless steel appliances, an undermount sink, granite countertops, mosaic tile backsplash and an island

 Jennifer Gilmer Kitchen & Bath
Arlington, Virginia Contemporary Kitchen
#JenniferGilmer
http://www.gilmerkitchens.com/
Photography by Bob Narod


 FBC Remodel

The wet bar features plenty of storage using custom cabinetry. Floating shelves add more storage for liquor. Undercabinet appliances create an uninterrupted counter space. ©Finished Basement Company
 poggi design

Trendy gray floor seated home bar photo in Miami with mirror backsplash and gray countertops
 Creekside Cabinets
Photos by Archie at Smart Focus photography.
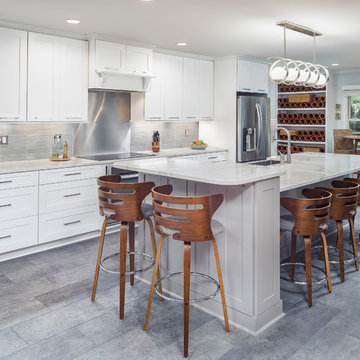
Example of a transitional gray floor eat-in kitchen design in Other with shaker cabinets, white cabinets, gray backsplash, glass tile backsplash, stainless steel appliances and an island
Example of a transitional gray floor eat-in kitchen design in Other with shaker cabinets, white cabinets, gray backsplash, glass tile backsplash, stainless steel appliances and an island
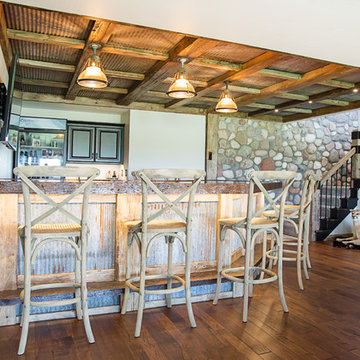
 Bartow Builders
Inspiration for a large rustic walk-out dark wood floor basement remodel in Other with white walls and a standard fireplace

 Luxe Kitchens & Interiors
Hard Finishes Provided by: Angela Coleman with Spec Design
Kitchen Design: Luxe Kitchen and Interiors
Solid Wood Surface Provided by Grothouse
http://www.glumber.com/
David Lauer Photography
http://www.davidlauerphotography.com/
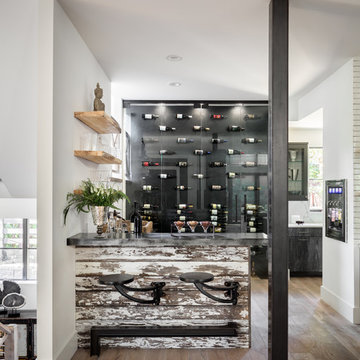


Sponsored
Sunbury, OH

J.Holderby - Renovations
Franklin County's Leading General Contractors - 2X Best of Houzz!

 Creative Kitchens
Photography by Brent Thomas
Example of a large transitional l-shaped medium tone wood floor and brown floor seated home bar design in Huntington with an undermount sink, glass-front cabinets and dark wood cabinets
Example of a large transitional l-shaped medium tone wood floor and brown floor seated home bar design in Huntington with an undermount sink, glass-front cabinets and dark wood cabinets

 Liberty Building Group
Inspiration for a timeless gray floor seated home bar remodel in St Louis with open cabinets, metal backsplash and gray countertops

 HW Interiors
Inspiration for a coastal backyard concrete paver patio remodel in Other with a roof extension

 JSQ IMPROVEMENTS
Mid-sized trendy backyard concrete paver and custom-shaped pool fountain photo in Orange County


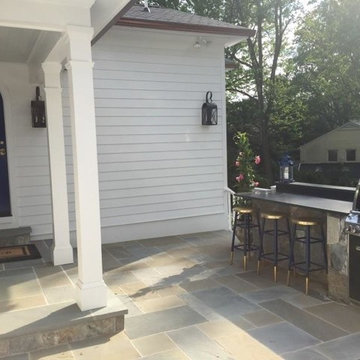
 CAPITOL HARDSCAPES
Patio kitchen - mid-sized traditional backyard concrete paver patio kitchen idea in DC Metro with no cover

 Annette Jaffe Interiors
Our Long Island studio used a bright, neutral palette to create a cohesive ambiance in this beautiful lower level designed for play and entertainment. We used wallpapers, tiles, rugs, wooden accents, soft furnishings, and creative lighting to make it a fun, livable, sophisticated entertainment space for the whole family. The multifunctional space has a golf simulator and pool table, a wine room and home bar, and televisions at every site line, making it THE favorite hangout spot in this home.

 Lowell Custom Homes
Lowell Custom Homes, Lake Geneva, WI, Bar and entertaining area with back bar customized to integrate mirrored back shelving, undercount sink and flat screen television. Countertop by Grothouse.
47