
Search results for "Back bars" in Home Design Ideas
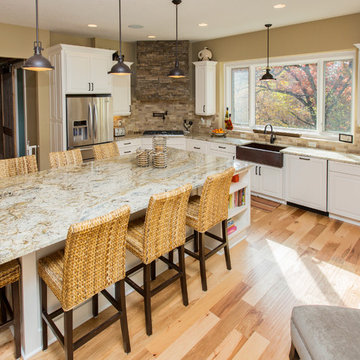
 Bella Homes
Kitchen - transitional l-shaped kitchen idea in Cedar Rapids with a farmhouse sink, raised-panel cabinets, white cabinets, granite countertops, beige backsplash, stone tile backsplash and stainless steel appliances

 Pro Basement Inc.
Classic basement bar with foot rail

Lily Otte
Inspiration for a large timeless single-wall ceramic tile seated home bar remodel in St Louis with an undermount sink, raised-panel cabinets, dark wood cabinets and granite countertops
Inspiration for a large timeless single-wall ceramic tile seated home bar remodel in St Louis with an undermount sink, raised-panel cabinets, dark wood cabinets and granite countertops
Find the right local pro for your project
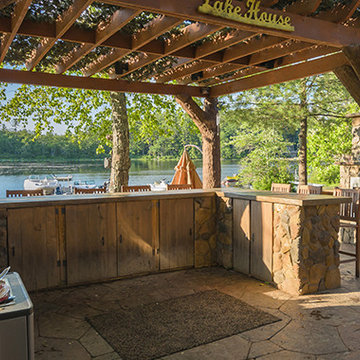
 Artscapes Pools & Outdoor Living Construction
Large mountain style backyard stone patio kitchen photo in Austin with a pergola

 Kelly Johnson Design
Alise O'brien Photography
Example of a transitional galley beige floor wet bar design in St Louis with an undermount sink, beige backsplash and beige countertops
Example of a transitional galley beige floor wet bar design in St Louis with an undermount sink, beige backsplash and beige countertops

 Ingui Architecture
Inspiration for a transitional medium tone wood floor kitchen remodel in New York with shaker cabinets, gray cabinets, gray backsplash, glass tile backsplash, an island and paneled appliances

 Fran Kerzner- DESIGN SYNTHESIS
The client wanted to update her tired, dated family room. They had grown accustomed to having reclining seats so one challenge was to create a new reclining sectional that looked fresh and contemporary. This one has three reclining seats plus convenient USB ports.
The wood is a flat-cut walnut, run horizontally. The bar was redesigned in the same wood with onyx countertops. The open shelves are embedded with LED lighting.
The clients also wanted to be able to eat dinner in the room while watching TV but there was no room for a regular dining table so we designed a custom silver leaf bar table to sit behind the sectional with a custom 1 1/2" Thinkglass art glass top.
We also designed a custom walnut display unit for the clients books and collectibles as well as four cocktail table /ottomans that can easily be rearranged to allow for the recliners.
New dark wood floors were installed and a custom wool and silk area rug was designed that ties all the pieces together.
We designed a new coffered ceiling with lighting in each bay. And built out the fireplace with dimensional tile to the ceiling.
The color scheme was kept intentionally monochromatic to show off the different textures with the only color being touches of blue in the pillows and accessories to pick up the art glass.

Sponsored
Delaware, OH

Buckeye Basements, Inc.
Central Ohio's Basement Finishing ExpertsBest Of Houzz '13-'21

 Schoener
Walnut wet bar done by Wood-Mode with LED lit glass displays. Classic corbels and wood paneled back with an arabesque bordered backsplash. Hammered undermount sink with a gold Rohl faucet. Built in wine fridge and paneled ice maker in lower cabinets.

 KBF by Audi Contractors
With Summer on its way, having a home bar is the perfect setting to host a gathering with family and friends, and having a functional and totally modern home bar will allow you to do so!
 studio9 architecture + interiors

Example of a trendy u-shaped beige floor and concrete floor seated home bar design in Jacksonville with a drop-in sink, medium tone wood cabinets and mirror backsplash
 NRC HOMES

This whole-house remodel required us to dig down in the basement to achieve 9'0" ceilings. The result? A spacious, light-filled basement that the owners can use for entertaining.
 KBG Design

Open concept kitchen - large coastal u-shaped medium tone wood floor and brown floor open concept kitchen idea in San Francisco with shaker cabinets, gray cabinets, stainless steel appliances, an island, white countertops, a farmhouse sink, marble countertops and white backsplash
 Lauren Levant

Inspiration for a large modern single-wall light wood floor and brown floor seated home bar remodel in Other with an undermount sink, recessed-panel cabinets, gray countertops, gray cabinets, gray backsplash and glass tile backsplash



 LMB Interiors
A custom outdoor kitchen features weather resistant Ipe wood cabinetry topped with stained concrete counters and repurposed vintage swivel seating.
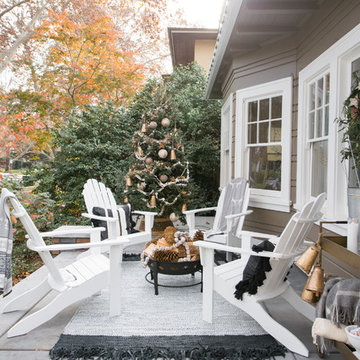
Example of a large trendy side yard concrete patio design in San Francisco with no cover
Example of a large trendy side yard concrete patio design in San Francisco with no cover
 Wiltrack Construction And Development Group LLC
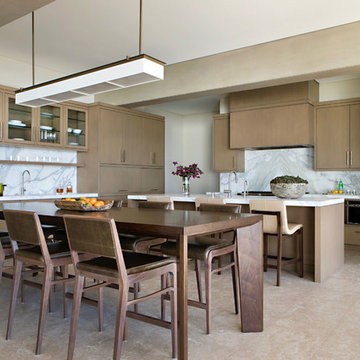
Example of a large trendy l-shaped beige floor eat-in kitchen design in Miami with flat-panel cabinets, stone slab backsplash, stainless steel appliances, an island, white countertops, medium tone wood cabinets, marble countertops and gray backsplash
 Sutherland Custom Builders (Sutherland Homes)

Seated home bar - mid-sized traditional galley carpeted and beige floor seated home bar idea in Chicago with glass-front cabinets, dark wood cabinets and granite countertops
 Nolan- Kimble Interiors

Example of a beach style u-shaped slate floor and gray floor open concept kitchen design in New Orleans with shaker cabinets, white cabinets, beige backsplash, stainless steel appliances, an island, a farmhouse sink, granite countertops and ceramic backsplash


 Debbie Sykes
Dawn Smith Photography

Example of a huge transitional open concept porcelain tile and brown floor family room design in Cincinnati with a bar, gray walls, no fireplace and a wall-mounted tv
Example of a huge transitional open concept porcelain tile and brown floor family room design in Cincinnati with a bar, gray walls, no fireplace and a wall-mounted tv

 Gerhard’s Kitchen, Bath & Lighting Store
Pendant Lights: Hinge Pendant No 804 by Quorum International. Stools: Charcoal Grey counter-height stools by Tabouret.
Eat-in kitchen - transitional l-shaped eat-in kitchen idea in Minneapolis with an undermount sink, flat-panel cabinets, white cabinets, solid surface countertops, gray backsplash, stone tile backsplash and stainless steel appliances
Eat-in kitchen - transitional l-shaped eat-in kitchen idea in Minneapolis with an undermount sink, flat-panel cabinets, white cabinets, solid surface countertops, gray backsplash, stone tile backsplash and stainless steel appliances

49