
Search results for "Back chair and ottoman" in Home Design Ideas
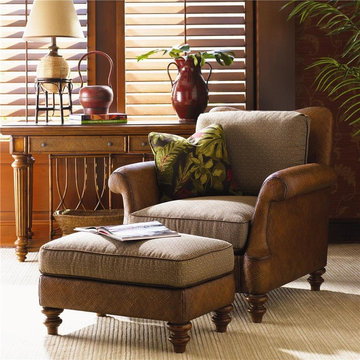


 Sarah Greenman
Photo: Sarah Greenman © 2014 Houzz
Eclectic master medium tone wood floor bedroom photo in Dallas with white walls and no fireplace
Eclectic master medium tone wood floor bedroom photo in Dallas with white walls and no fireplace

 Mãkena Interiors
original Palm Springs Mid-century Home furnished by Neil Curry from House & Homes Palm Springs
Example of a mid-century modern concrete floor living room design in Other with white walls, a stone fireplace and a wall-mounted tv
Example of a mid-century modern concrete floor living room design in Other with white walls, a stone fireplace and a wall-mounted tv
Find the right local pro for your project

 Urbanleaf Landscapes
Kaihani wanted to create a space that reminded her of Hawaii. A vacation getaway in her own backyard. We revamped the pool, adding a flowing water feature and glowing stones. We resurfaced the deck with hardy Ipe wood and travertine. And we created a cozy seating area next to an elegant fire pit. To get to Hawaii, Kaihani only has to step out her back door.
It's breath taking...it's like being back home in Hawaii.
Melissa Wright

 BGI Design

2014 Legacy of Design 1st Place Award Traditional Living Space. This front Living Room was never used and the client's wanted to create a restful library where the family could read and relax together, no TV allowed! We had custom bookshelves made and the backs lined with wallpaper to lighten them up. They were painted the same color as the ceiling to help create a cozy comfortable room. The chairs were existing chairs that were used in another room and our client did not want the red, brown and gold to be the color palette for this room, so we pulled the gray and yellow from the chairs and that became the focus for the color scheme. We painted the coffee table/ottoman legs red and repeated it again in the art work for a pop of color! 2014 ASID Legacy of Design Award 1st Place Traditional Living Room award winner.
 Rachlin Partners
Karyn Millet Photography

Inspiration for a mid-sized contemporary carpeted bedroom remodel in Los Angeles with white walls and a ribbon fireplace
Inspiration for a mid-sized contemporary carpeted bedroom remodel in Los Angeles with white walls and a ribbon fireplace

 Andrew Heiser
Living room - mid-century modern open concept and formal dark wood floor and beige floor living room idea in San Diego with multicolored walls, a standard fireplace and a tv stand

Sponsored
Columbus, OH

Structural Remodeling
Franklin County's Heavy Timber Specialists | Best of Houzz 2020!
 Studio McGee

Example of a mid-sized transitional enclosed dining room design in Orange County with no fireplace
 User

UserLiving room library - traditional living room library idea in Philadelphia with beige walls, a standard fireplace and no tv
 Cabana Home

The Living room features an antique French cabinet flanked by an abstract tulip painting of the Cobra School (1948-51), acquired in Amsterdam.
The rooms symmetry is centered by an antique Swedish crystal chandelier, a pair of Baker sofas, an oval ottoman from Mr. & Mrs. Howard for Sherrill, and a pair of “Perch” chairs from Pearson. Scalloped silver-leaf console from Therian.
Photo: Meghan Beierle-O'Brien

 Cummings Architecture + Interiors
When Cummings Architects first met with the owners of this understated country farmhouse, the building’s layout and design was an incoherent jumble. The original bones of the building were almost unrecognizable. All of the original windows, doors, flooring, and trims – even the country kitchen – had been removed. Mathew and his team began a thorough design discovery process to find the design solution that would enable them to breathe life back into the old farmhouse in a way that acknowledged the building’s venerable history while also providing for a modern living by a growing family.
The redesign included the addition of a new eat-in kitchen, bedrooms, bathrooms, wrap around porch, and stone fireplaces. To begin the transforming restoration, the team designed a generous, twenty-four square foot kitchen addition with custom, farmers-style cabinetry and timber framing. The team walked the homeowners through each detail the cabinetry layout, materials, and finishes. Salvaged materials were used and authentic craftsmanship lent a sense of place and history to the fabric of the space.
The new master suite included a cathedral ceiling showcasing beautifully worn salvaged timbers. The team continued with the farm theme, using sliding barn doors to separate the custom-designed master bath and closet. The new second-floor hallway features a bold, red floor while new transoms in each bedroom let in plenty of light. A summer stair, detailed and crafted with authentic details, was added for additional access and charm.
Finally, a welcoming farmer’s porch wraps around the side entry, connecting to the rear yard via a gracefully engineered grade. This large outdoor space provides seating for large groups of people to visit and dine next to the beautiful outdoor landscape and the new exterior stone fireplace.
Though it had temporarily lost its identity, with the help of the team at Cummings Architects, this lovely farmhouse has regained not only its former charm but also a new life through beautifully integrated modern features designed for today’s family.
Photo by Eric Roth

 Outrageous Interiors
PhotosByHeatherFritz.com
Dining room - large farmhouse light wood floor dining room idea in Atlanta with white walls and no fireplace
Dining room - large farmhouse light wood floor dining room idea in Atlanta with white walls and no fireplace
 Wheeler Kearns Architects
Library
Interiors: Britt Taner Design
Photography: Tony Soluri Photography
Family room library - contemporary enclosed light wood floor family room library idea in Chicago with gray walls
Family room library - contemporary enclosed light wood floor family room library idea in Chicago with gray walls

Sponsored
Columbus, OH

Snider & Metcalf Interior Design, LTD
Leading Interior Designers in Columbus, Ohio & Ponte Vedra, Florida
 QualCraft Construction Inc
Patricia Bean Expressive Architectural Photography

Mid-sized eclectic kitchen/dining room combo photo in San Diego with beige walls
Mid-sized eclectic kitchen/dining room combo photo in San Diego with beige walls

 Christine Huvé Interior Design
Angie Seckinger
Example of a transitional master bedroom design in DC Metro with white walls
Example of a transitional master bedroom design in DC Metro with white walls

 Interior Anthology
Traditional / Transitional Dining Room with coffered ceiling, champagne & beige patterned wallpaper and glass beaded light fixture. Keeping the dining room interesting by accompanying dining table and wood dining chairs with custom upholstered dining chairs at either ends of the table. Photography by Andrea Behrends.
 JAB Design Group
Hallkin Mason Photography
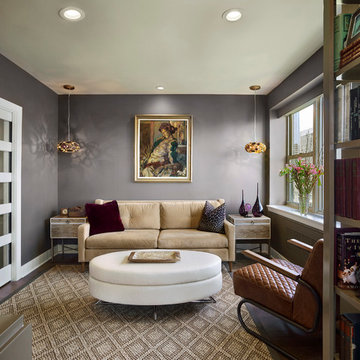
Living room library - mid-sized transitional enclosed dark wood floor living room library idea in Philadelphia with gray walls, no fireplace and no tv
Living room library - mid-sized transitional enclosed dark wood floor living room library idea in Philadelphia with gray walls, no fireplace and no tv


 User
UserThis Greek Revival row house in Boerum Hill was previously owned by a local architect who renovated it several times, including the addition of a two-story steel and glass extension at the rear. The new owners came to us seeking to restore the house and its original formality, while adapting it to the modern needs of a family of five. The detailing of the 25 x 36 foot structure had been lost and required some sleuthing into the history of Greek Revival style in historic Brooklyn neighborhoods.
In addition to completely re-framing the interior, the house also required a new south-facing brick façade due to significant deterioration. The modern extension was replaced with a more traditionally detailed wood and copper- clad bay, still open to natural light and the garden view without sacrificing comfort. The kitchen was relocated from the first floor to the garden level with an adjacent formal dining room. Both rooms were enlarged from their previous iterations to accommodate weekly dinners with extended family. The kitchen includes a home office and breakfast nook that doubles as a homework station. The cellar level was further excavated to accommodate finished storage space and a playroom where activity can be monitored from the kitchen workspaces.
The parlor floor is now reserved for entertaining. New pocket doors can be closed to separate the formal front parlor from the more relaxed back portion, where the family plays games or watches TV together. At the end of the hall, a powder room with brass details, and a luxe bar with antique mirrored backsplash and stone tile flooring, leads to the deck and direct garden access. Because of the property width, the house is able to provide ample space for the interior program within a shorter footprint. This allows the garden to remain expansive, with a small lawn for play, an outdoor food preparation area with a cast-in-place concrete bench, and a place for entertaining towards the rear. The newly designed landscaping will continue to develop, further enhancing the yard’s feeling of escape, and filling-in the views from the kitchen and back parlor above. A less visible, but equally as conscious, addition is a rooftop PV solar array that provides nearly 100% of the daily electrical usage, with the exception of the AC system on hot summer days.
The well-appointed interiors connect the traditional backdrop of the home to a youthful take on classic design and functionality. The materials are elegant without being precious, accommodating a young, growing family. Unique colors and patterns provide a feeling of luxury while inviting inhabitants and guests to relax and enjoy this classic Brooklyn brownstone.
This project won runner-up in the architecture category for the 2017 NYC&G Innovation in Design Awards and was featured in The American House: 100 Contemporary Homes.
Photography by Francis Dzikowski / OTTO

Family room - mid-sized traditional enclosed medium tone wood floor family room idea in Other with yellow walls, a standard fireplace and a tv stand

 Gleicher Design - Architecture & Interiors
Primary entrance to Main Barn, Monumental sliding barn doors surround human scale sliding pocket doors. Linda Hall
Living room - mid-sized cottage formal medium tone wood floor living room idea in New York with a standard fireplace, a stone fireplace and brown walls
Living room - mid-sized cottage formal medium tone wood floor living room idea in New York with a standard fireplace, a stone fireplace and brown walls
10